Showing posts with label Wynyard Quarter. Show all posts

Thursday, March 29, 2012

Council Shafts Wynyard Quarter Heritage

This is another chapter in the ongoing saga of heritage building and heritage character protection on Auckland's waterfront. It concerns what is happening - or is in danger of happening - at Wynyard Quarter as relentless development pressure is brought to bear on the fragile heritage receiving environment that is being progressively developed.

While I was on Auckland Regional Council I worked hard with Councillor Sandra Coney in particular to get sufficient protections built into the relevant planning documents. This 2009 blog gives the background to an important change that was made by Auckland Regional Council to the Urban Design Framework for Wynyard Quarter. Up to that point in time the Framework did not include as a principle, any mention of maritime heritage.

Heritage experts were then retained to advise on the key buildings and features of Wynyard Quarter. Their work is illustrated in this map, which you can click on to see the full size.

The outlined buildings are those identified by the heritage advisers, while the dotted lines indicate the adjacent land that is important in terms of actually looking at the buildings and appreciating them.

The tanks that are outlined are those that were on Wynyard Quarter before 1940, and were regarded as heritage value because of that. This includes the cement silos.

The arrows are important. These indicate the significant vistas or views of the heritage buildings and character sites. It makes sense to have these indications - because there's no point in having heritage and looking after it if you can't actually see it.

With this expert work done, both the Auckland Regional Council and Auckland City Council were ready to notify the relevant changes to the District Plan and the Regional Plan Coastal. These changes included schedules identifying the heritage buildings that Council had agreed should be protected.

Immediately these schedules were criticised by land owners, many of whom wanted to demolish the buildings, create brown field sites and redevelop from scratch. During the Plan Change process the number of protected buildings was knocked back to 9, but Auckland Regional Council fought back indicating that heritage character was important not just narrowly defined heritage buildings. Many of these objections went before the Environment Court while I was still on Council. I recorded my concerns about these attacks, site by site, and building by building in this blog.

After the appeal, and after consideration by New Zealand's leading heritage judge this number was reduced by a further 3 this effectively destroyed a strong character precinct in Beauchamp Street between Fanshawe and Pakenham. This map sets out the Judge's decision.

But that's not all. In the plan that was finally notified, a number of laneways and new view shafts were identified – some of these went directly through identified character buildings. You see? In the beginning the heritage and character buildings were a big part of the view. Council went ahead to give effect to its 2009 decision: "that maritime heritage and waterfront character need to be protected and enhanced to the maximum extent possible, alongside other principles in the Urban Design Framework...."

This map - a more recent modification - shows these new view shafts, and the heritage buildings that are deemed "in the way" of these views. One view appears to be toward the city, the other appears to be toward the Harbour Bridge.

Ironic indeed that the newspaper reports of the Waterfront Conference and presentations being held now in Auckland - from Hamburg and such places - highlight the emphasis these exemplary waterfront developments accord maritime heritage.

Even more ironic that the views of modernist Auckland architecture are now being regarded as more important than views and buildings that have been identified by experts as being of significant heritage value.

Auckland is being shafted.

Friday, February 24, 2012

Auckland Waterfront Lacks Leadership

Went to the Auckland Waterfront Forum yesterday. Four presentations: Feedback from Waterfront Development Agency "Masterplan" consultation; Wynyard Quarter Public Space Project; Queens Wharf Development; and Westhaven. Very interesting. Then questions. Major concerns emerged from the floor. Not well handled from the front. Hence this open letter....

Dear Bob,

You're not going to like this letter but you like robust feedback. One of the things I liked about the way you got the meeting going was when you spoke directly to Alex Swney and told him you respected what he was doing with 'Heart of the City'. You reflected and said, "we don't care enough about enough in this city..."

And I liked the breakfast. Man that Bircher Muesli was the best I've had in ages. And great idea to serve it in those fancy cocktail glasses. Must've cost an arm and a leg though. Thought we were on a budget....

Enjoyed Brenna's feedback presentation. I can imagine how much effort went into smoothing out the wrinkles. You clearly liked the fact that 83% of the feedback was positive. Well. The public like what they see on Wynyard - and most were duped by the glossy images in the coffee table publication you put out. A few of us understood enough, saw behind the pictures enough, and cared enough, to put in submissions of concern about the 1989 Port-Expansion plans that were buried in there and the hasty Cruise-on-Queens plans. These concerns did get a mention from Brenna.

What also got a mention was the Peer Review you had done by Arup Australia of your Waterfront Development Plan consultation process. This has to be a must-read. I saw there in the fine print of Brenna's presentation on screen that you guys got a 'tick' for heritage and stuff, but you got a 'cross' for environment and leadership. That must've come as a bit of a shock to the Board.

After Brenna we had Henry Crother's excellent work on Wynyard's public spaces. And then Queens Wharf by staff member John Smith who I remember well from my time at Auckland Regional Council. Then Westhaven. And then questions. And statements.

It was pretty much sitting room only in the Floating Pavillion which had gently rocked us all throughout. Not to the point the Bircher Muesli was threatened, but a few of us were a bit seasick.

Jasmax Principal, Richard Harris made the ballsiest statement. It was ballsy because Jasmax have been retained to do the Queens Wharf Shed 10 Cruise Ship Terminal design. You hardly every hear from contractors, or would-be contractors, in an environment like that. Don't bite the hand that feeds you. But these are the guys who know their onions. And they care. But there is a sort of misplaced code of ethics that shuts most of them up - just when you really need to hear from them. So we heard you Richard. Richard said loud and clear that the Waterfront Masterplan was not an Integrated Plan - because it had not properly considered the Port Expansion plans. His was a leadership statement.

I hope you heard what Richard said, Bob. Really heard. Because if you didn't you're in the wrong job.

Greg McKeown also asked you a question, Bob. But you didn't really answer it. Greg started by saying he was heartened by your sympathetic words recognising public concerns about the Port plans, but that he couldn't quite reconcile those words with the technical papers and policy positions on your website. I don't think you heard what Greg was saying. He is always polite. Or maybe you decided to smile and move on. But you're not a man averse to a down-trou, so I'll say it plain. You're being two-faced about the Port, Bob. Is that your Board's position too?

There is that big Arup 'X' against your leadership....

To be fair, Bob, you did describe the Port as 'the elephant in the room...'

But the Port isn't the only elephant.

In Brenna's presentation the Waterfront Forum was advised that Queens Wharf Cruise Ship terminal Resource Consents would be 'granted in July 2012'. I used my question to ask John Smith what consents were being applied for, what the process would be, and whether the applications would be notified.

John told the meeting that discussions were occurring with Council staff, and that he would get back to me when he had more information.

I have to tell you Bob, that I was somewhat disappointed to hear this. You praise the planning work that delivered what we see at Wynyard. You probably know that Auckland City Council and Auckland Regional Council sweated blood over the plan changes and resource consent applications and public hearings that hammered out the planning framework for what we see today. So John's answer to my question should concern you and your Board. It's shonky.

Bit like that stormwater pipe in Glen Eden. Shonky.

You guys are planning a major change in the use of Queens Wharf (Cruise Ship Terminal), with a whole pile of different environmental effects (traffic on Quay Street, passengers in buses and taxis, conflicts with public access - all different from before), without going through due process.

Would you allow a private developer to do what you plan to do with Queens Wharf without a decent set of resource consents and conditions?

Auckland Council is the other elephant that was in the room yesterday. The biggest elephant in fact.

Show your board and Auckland some leadership Bob. Then we'll give you a 'TICK'.

Thursday, November 3, 2011

Submissions G: Waterfront Plan

Successful Place Making at Wynyard Quarter

One of the most positive initiatives in the DWP is the reference to :”considered place-making”. Due to a combination of quality planning (arising from the urban design framework process and RMA plan changes), a pause in the development of sites along Jellicoe, the available of budget for public investment – a cluster of public places has been constructed along Jellicoe Street through to Silo Park. The public have loved those places: the artificial grass mound, the children’s playground, the seating, the sense of open-ness, the peace and quiet from commercial hubbub. The DWP features photographs prominently of these accidental successes. Why accidental? Because much of this amenity, these quality public places, suburban park landscapes, are the sites of future highrise development. The DWP is highly misleading because it does not accurately depict how Jellicoe Street will look when it is developed to potential.

The images used in the DWP (Pg 31, central pictures) depict the sort of Urban Park landscape approach that is visible now at Qynyard Quarter – including the play area and sitting areas – but which will be lost if planned development occurs. This is one end of Auckland’s “Foreshore Avenue”. It needs to be supported along Jellicoe, across the walking bridge, and into Quay Park to Queens Park.

What we now see on and around Jellicoe is the sort of suburban park landscape that Auckland needs, and clearly loves already, and should be be retained. I recognise that the revenue from planned development is part of the budgetting process, so it is not just a simple matter of rezoning some of that land as urban park (though that is required). I submit that experience to date with Wynyard, including RWC experience, merits a plan change for the northern precinct of Wynyard Quarter - including the headland park. This would allow further development potential on that land, to compensate for some loss of development potential on and around Jellicoe. It would also be an opportunity for planning necessary for Te Papa North (for example), which could be integrated with a cruise ship terminal on Wynyard Wharf.

Submission 8: That necessary planning be undertaken into Wynyard Quarter development options which will allow the urban park amenity now evident along Jellicoe Street (including the playground, grass mounded area, other sitting areas, paved open space areas), to be retained, by reducing proposed development intensity in the vicinity, and by reviewing development options on the tankfarm area.

Submissions H: Waterfront Plan

RMA Plan Change for Queens Wharf

Prior to the redevelopment of Wynyard Quarter two major plan changes were prepared, notified, heard and adopted. These plan changes to the Regional Plan Coastal and Auckland City Council’s Isthmus Plan allowed development options to be considered and provided for in those plans, while also ensuring that various other matters were appropriately provided for (including such matters as heritage and character buildings, public open space provision and amenity, view corridors, urban design, conflicts between public access and commercial activities, transport restrictions).

No such planning has been carried out for Queens Wharf which continues to be zoned for “Port Activities”. That zoning, combined with the Rugby World Cup Empowering Act, afforded authorities considerable latitude in doing what they wanted on Queens Wharf. Many of those new activities are a change of use from what has historically occurred on what was a working wharf. It is submitted that among other things, view corridors from the end of Queens Wharf, need protection under the RMA from the effects of development on Queens Wharf and in other parts of Waitemata Harbour. It is my submission that WDA needs to prepare and notify a plan change to the Regional Plan Coastal in regard to Queens Wharf

Progressive Incorporation of Maritime Heritage into Wynyard Quarter

I note with satisfaction the mention of the preservation of the Vos and Brijs boat yard and slipways (Pg 21). I note also the mention of the heritage yacht and waka basin on Wynyard Point. However no time frame or proposal is indicated in the DWP for any project involving Vos and Brijs infrastructure. I note that the timeframe for the commencement of the heritage yacht and waka basin is sometime between 6 and 10 years from now. I am concerned that this not a strong commitment to heritage and culture in this area. This may be in line with the stated goal of the DWP (Pg 21) which is that the waterfront is “…a place where we can express our cultural heritage and history, and celebrate our great achievements…”. As it stands the stated goal does not provide the direction and concreteness that I think is needed.

In my view the waterfront needs to be a place: “…which incorporates Auckland’s cultural heritage and history, and which provides a home for the display and use of representative examples….”.

I am aware that there are many heritage craft that can be brought into the heart of Wynyard Quarter now and which merit dedicated berthage in Silo Park and other sections of wharf space. The reason that space needs to be dedicated is to facilitate the provision of wharf side interpretation signage and education displays, and to allow this amenity to be permanently incorporated into the proposed heritage trail (which needs to be a specific proposal by the way). Heritage incorporation needs to be permanent – not temporary. It is to be structurally included, built in, not an add-on, to Wynyard Quarter.

As it stands the DWP appears to put a very low priority (10 years before anything happens) on provision of heritage boat and waka display on water. I submit that a progressive approach to maritime heritage is necessary, (as recommended for cruise and ports). An interim measure would be to allocate berth space for these craft and for interpretation and for inclusion in the heritage trail, in the protected and enclosed waters just west of Silo Park. This would provide a home her maritime heritage now, incorporate it properly now, and buuld its presence into the heritage trail.

I am generally concerned that the DWP does not have concrete proposals that give effect to the vision of: “celebrating our sea-loving pacific culture…”. The turnout of Auckland’s Samoan and Tongan population to the waterfront during the Rugby World Cup – there because Samoan and Tongan teams were in the tournament – should cause some reflection on the part of the WDA, and more specific inclusion in the Waterfront Plan.

It is further submitted that the Vos and Brijs initiative needs to be accorded the status of “proposal” under the DWP, and be progressively implemented, starting as soon as possible. Old buildings need attention and planning sooner – not later.

Submission 9: Wynyard Quarter provision for maritime heritage and culture needs more direction to ensure the waterfront: “…incorporates Auckland’s cultural heritage and history, and provides a home for the display and use of representative examples….”

Submission 10: Wynyard Quarter proposals need to provide for a progressive approach to maritime heritage (one which starts now), including the allocation of berthing space now in the Silo Harbour enclosed area to heritage boats and the provision of land side interpretation signage there and related amenity and that this attraction be built into the heritage trail.

Submission 11: An explicit proposal is required which provides places and spaces for representation and cultural displays of Maori and Pacific Island maritime activities and traditions. This proposal needs to be progressive and to start now.

Submission 12: An explicit proposal is required relating to adaptive re-use of Vos and Brijs site and buildings.

Slow Movement Zone along waterfront supported

The DWP divides movement along and around the waterfont into 3 categories (movement diagram – Pg13): fast, medium, slow. This is supported. However it is apparent that the DWP proposal for an effective public transport service across Te Whero Bridge – or in that alignment – conflicts with the slow movement objective. To be useful and justifiable as a public transport service – a modern tram would need to carry at least 5,000 people/hour – this service could not provided at a “slow” speed. The tourist attraction Wynyard Loop idea is not a model that can be expanded to provide an effective public transport service connecting Britomart with Wynyard Quarter. It is submitted that the present direct bus service corridor is the one that will need to be followed by a tram service. The present Marine Event Central Plaza, pedestrian bridge, Te Whero, Quay Street promenade corridor needs to be protected from motorised traffic of any sort, and be dedicated for walking, buggies, casual cycling.

Submission 13: The public passenger transport link to Britomart should be along Fanshaw Street, not across Te Whero Island.

Marsden Wharf

We have beaten the French in this Rugby World Cup. New Zealand’s relationship with France makes for very interesting history. This is a significant opportunity for Auckland that has not been highlighted so far. Already Auckland is a showcase of French cuisine and French restaurants flourish. We saw how many French citizens came to New Zealand for the Rugby World Cup. Marsden was the site of an extraordinary piece of international political skullduggery. The French are generally appalled at what their leaders did here in New Zealand. In a sense it is Auckland’s physical place to remember its global stance on nuclear weapons testing in the Pacific, and the lengths we as a country were prepared to go to stop it. With Greenpeace. It needs a place in the DWP.

Submission 14: Marsden Wharf presents a cultural and economic opportunity which needs protection and recognition in the Waterfront Plan.

Sunday, October 16, 2011

Wynyard Quarter Playground Con Job


This picture features prominently in the Auckland Council Waterfront Development Plan. I think it was taken from the top of one of the cement silos. Great picture. Symbolises all that the public have come to love about the Wynyard Quarter. It is called Silo Park after all. So it feels like a park, the section with seating and cildren's playground and wide open spaces. It feels like a park because no-one's near enough to ask you for money. But....

As Heart of the City have highlighted in their public campaign: it's a con. The very popular open spaces that make up the children's playground and other delightful public spaces today are planned for buildings tomorrow. Not public spaces....

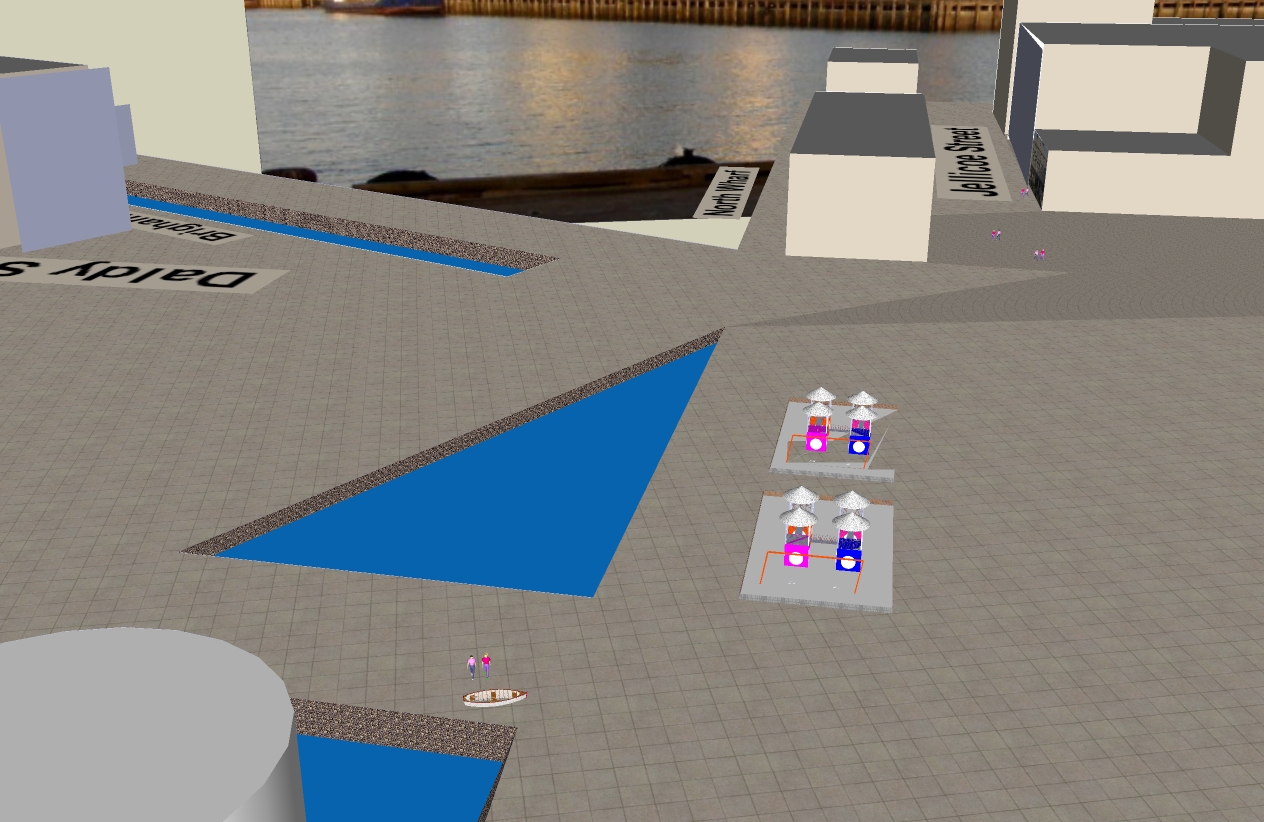
I produced this image from a computer model of the proposed Wynyard Quarter development. I made it while serving as an ARC Councillor a few years ago to get a better picture of what was planned. I've put a children's playground in here - around about where it is today. You will see there is a lot of empty space in the graphic - like you see today. You can see the two buildings that have been built on North Wharf on either side of the NetShed (which is hidden between them). You can also see Sanford's fish restaurant which is beside the modelled ASB tower building that's going up now...

All that's changed in this graphic is that I've taken away the children's playground from the model. I've taken it away because it won't be there when the development that has been planned goes ahead. The next few images show what is planned for this part of Wynyard Quarter over the next decade or so....

So here's the "mixed use" building planned for the site of the children's playground and the sandy area. The building will be about 5 stories high....


By the way, in the bottom left of the image you can see the top of a cement silo. Which is around about where the Waterfront Development Plan photo was taken from...

Anothern five storey building is planned along the Jellicoe Street alignment. It will run close to the silos as you can see in this picture. It will complete the northern wall of buildings along the northern side of Jellicoe Street.

Two buildings have been added here. A five storey mixed use building on the left side of the Sanford's Restaurant is provided for in the plans. This building will be almost as high as the section of the ASB building on the other side (RHS) of Sanfords. You can get an idea from this image how tiny the Sanfords building will look compared to its new modern neighbours. (I wasn't the only one worried by the lack of heritage respect.)


The other new building is the "cheese wedge" to the left, along Wynyard Wharf. This is planned to be 5 stories high and is intended to be a residential development block.

This image shows the rest of the planned development along the southern edge of Jellicoe. Building heights range from 5 to 8 (I think) stories high. Mostly mixed use. Some activation at Jellicoe Street level.


This image gives an idea of the urban canyon design that is planned for Jellicoe Street. (Love the open space feel it now has - while you can.)

This image shows the rest of the planned development approximately in alignment with the gantry structure that has been erected. These buildings are planned to house a mix of commercial and light industrial uses and will be built on sites presently occupied by some of the storage tanks.

TEXT

This image gives an impression of what you will see from a lower elevation, looking along Jellicoe at about the 3rd storey. (NB: At the end of Jellicoe there is the walking bridge which is not shown in this graphic.)


The purpose of my computer generated impression is to convey a sense of the urban design that is actually planned for Jellicoe when all of the anticipated building development is complete. It is not a park at all. A far cry from what you see now, and from the misleading impression in the photographs used in the Waterfront Development Plan. Why? You might think. Well. The Waterfront Development Plan as it stands is like a coffee table prospectus for future investors in Wynyard Quarter. They will love the pictures of smiling people. Future customers for their future developments. It's a brochure for investors rather than genuine consultation.

I think the kind of public confusion that these images cause, can lead to a false sense of comfort, a false feeling that - at last - Council is taking seriously public calls for quality waterfront public space.


It is also why I am concerned that the same sort of private development overcrowding will occur elsewhere on Auckland's waterfront (as it did on Princes Wharf). I had hoped for a more honest communication from Waterfront Development Agency. It does not augur well for what is planned behind closed doors for Queens Wharf.

Saturday, September 10, 2011

Waterfront Big Day Out

Photo essay of the big day before a big night. This is the Waka Prow carving that greets you on Te Whero Island, heading toward Wynyard Quarter on Auckland's waterfront. I took my bike there yesterday - just after lunch - Friday 9th September. Day of the Rugby World Cup opening party. You couldn't have wished for better weather...

Had to dismount going over the bridge. Already getting congested...

This view of the kids playing in the water at the bottom of the steps was a delight. Safe splashing and jumping. parents sitting behind. Picnic lunches. Fantastic.

This waterfront promenade - from the central wharves, past the ferry terminal, beside Quay Street, through the Viaduct area, Te Whero, over the bridge, and down into Jellicoe Park is a wonderful waterfront asset for Auckland. For all of Auckland.

I quite liked the look and interest of the tankfarm from the gantry. Began to see some potential. One or two cities around the world have transformed these areas into places of art. (See for example: Ballast Point Park - Walama - Sydney, which was the site of fuel storage tanks. One or two were retained.... There are others...)

The grand silo. An opportunity awaiting ideas and innovation. A gatepost to the North Western end of Jellicoe Park. Where I think some great views are available toward the Harbour Bridge. But these are mostly blocked (by the huge boat moored at the wharf there, and also by the lift shaft at that end of the public gantry.)

These casually placed blocks are great seats. Boy and Seagull. I like this photo. Click it to see it big. Give it space to breath on your screen.

The six pack silos. Now that's going to make a great viewing platform. What else is in store...

This is the end of the Wynyard Quarter where there is still some serious marine work going on. Part of the working wharf experience. But it's hard to see. From the gantry I managed to squeeze this one off. The idea of being able to get up close and dirty is a good one. People want to be able to see what's going on. From a safe distance of course...

This is the view I was talking about. But it's hard to find. It's special around sunset. Framed by the bridge. I know it's the coat-hanger to us locals, but to visitors it often means much more. Give it some space. This is a viewline or view corridor that deserves protection. Think about that Auckland Council. The Kestrel doesn't get in the way - but the large ship behind it certainly does.

Back down the promenade toward Viaduct and Queens Wharf. The Marine Event Centre on the left always seems to draw people - just as the NetShed and North Wharf does. Great people places and spaces to sit and just watch the world go by...

I love it when streets get pedestrianised. For a while people stick to the footpaths. Then gradually spill onto the street. One of the big screens is in the background - spreads right across Quay Street (Note the bedraggled "A" logos...? I think we need to revert to "City of Sails" - memorable, stood the test of time, nothing else has come close, no other city has adopted it - that I know of.). Getting ready for game time and anything else that might hit those big screens...

Everybody was coming out. This was not just a day for international visitors to Auckland. This was a day when Aucklanders visited Auckland. They finally have a place to come to. The waterfront is finally, beginning to meet that latent demand. Love it. Embrace it. Don't pretend it doesn't exist when you next think of commercialising Queens Wharf for cruise ships...

That brings me inside Shed 10. I've been longing to see what's inside. Well kept secret. It was already full by the time I got there about 3:30pm. Had my first Heineken. 300 ml in a plastic cup set me back $7.50. Expensive. I thought a tad too expensive actually. Is that how powers that be plan to claw back a return on this investment?

The informality of the place feels good. A bit like the old booze barn feel of New Zealand pubs in the bad old days. Very good social space design though. Not a place for kids. Didn't like the MasterCard sponsored area much. In the best place too...

The games are a bit of fun. Novelty will remain as new visitors pour through. I like the doors opening out onto the central area framed by the Cloud and Shed 10, but it's sad to have such limited access to the sea, the edge of the wharf, and sea views. Shed 10 is introverted in its adaptation and makes the same mistake in design as the Devonport Wharf building. Too inward looking. Dosen't need to be that way.

The area between Shed 10 and The Cloud is popular for sitting, chilling and meeting and greeting. (The Cloud's that white shape to the right by the way... I didn't Tipex it out... honest... a picture coming up...)

There were heaps of kiwis down here. They'd had to queue for a long time to get in. Spacious. Room to move. Room to think. Click to enjoy.

By the way - you can click any of these photos to see a bigger view. These little images don't really do justice to my pics. Like this one. Lots of great detail. Go on. Have a closer look. That's the Cloud in the background...

After I'd had another Heineken, it was time to get a bit closer and see who else was on Queens Wharf...

There were some very elegant visitors. Yes sir. Ready for a party these two dudes.

This one may have been experiencing the frustration of mobile phone system overload. It wasn't just the trains that ground to a halt on the Waterfront... everyone out to play...

Some very relaxed. By the way. When you are on Queens Wharf you realise what a cultural melting pot Auckland really is. When something happens on Queens Wharf, downtown, that attracts Auckland's different groups. They come to town. Take for example, when the Chinese Warships came to Auckland.

Everyone came for a look. Bit like what happened when Wynyard Quarter opened first.

They came to party.

They came to meet up with mates.

They came to watch the rugby on Queens Wharf. (Click for a nice face paint job.)

They went to a lot of trouble.

These two were looking for trouble. Or looked like trouble looking for trouble.

Someone said to me, "I didn't know there were so many Tongans living in Auckland...." Man oh man. We don't see our Tongan population in Auckland Central much because we don't prioritise their needs. We talk about vibrant pacific culture in the words in our visions, but we don't match those words with actions on the streets. Queens Wharf and Party Central should give us a few ideas. (Auckland's Tongan population is about 40,000 people, Samoan 100,000)

These guys are heartland Auckland.

These guys? Well. Out for a good night I'd say. Come to the right place. Bugger the phones...

These guys come to the right place too.

This is inside the Kea. Devonport Ferry. I think I might have been on the last trip before they had to stop the ferries because there were too many people crammed into the terminal. People couldn't get off the ferries, which meant people couldn't get on. A few lessons about crowd control needed here.

This is the pic I promised of the Cloud. I think it worked OK for its purpose - to house those fantastic big screens which you can see here through the plastic walls. This edge of Queens Wharf was one of the few places where you could actually see the waterfront. Hemmed in though like chickens behind a prisoner of war camp like wire fence. Nothing like that around Princes Wharf. Well not yet. I guess everyone's being safety conscious. Maybe it's for when the cruise ships come. Then Queens Wharf might be a bit hemmed in.

The ferry rounds the corner at the end of Queens Wharf and we head for home. It was a great day out. Sun setting. Time to go home and watch the fireworks from Devonport. Quite a few on the ferry had come from South Auckland (I talked to two women from Waiuku, came all the way up in the train, caught the ferry, to see the fireworks. They'd figured they'd not see them from Quay Street because it was too crowded!)

Auckland's waterfront has never been better. Great public attractions and places and spaces. It's brought Auckland into town. This is what cities are for, and what cities are about.

Sunday, August 21, 2011

Wynyard Quarter Attracts & Detracts

Talk about people places.... Take a bow Auckland.... Take a bow Auckland Regional Council, Auckland City Council, and Sea + City. You take credit for the years of decisions, allocations, and planning that underpin the public legacy we can all enjoy at Wynyard Quarter.

The place attracts and caters for young people. Youth who might only be seen on the waterfront for an event at the Vector Arena. Wynyard Quarter attracts Auckland's youth. The tip of the iceberg of the latent demand that exists in the resident population of 1.4 million people for a public place like this.

They share the playground with kids of all ages. A place to hang out. In the public eye. Informal surveillance. Safe. This photo was taken from the gantry view platform. Inspired I guess. Everybody wants an elevated view of places that attract people. Great for photos and for perspective.

This Chinese delegation from Xinjiang enjoyed their visit. This informal - but somehow formal - seating is inspired. And as the trees grow providing welcome shade across this area, it will attract those who want to sit and watch the world go by. The piano was regularly used...

The WindTree scultpture provided the backdrop for any number of photos, as did the trams looping the Wynyard Loop.

The choice of food and eatery is extensive, from a pot of chips at Sanfords to more exotic fare. Spoiled for choice. Great to have a waterfront place that does not feel like lager alley. Feels safe. Good family fare. Everybody's here (the public toilets are still unfinished though. Very important for young and old. Key to success. Just having one in the container sculpture may not meet requirements...)

Swing from food to walk to swing.

Then there are the fishing boats and the sea gulls. These are the places to sit, take photos, have a snack, and generally chill out. But wait. Something's not quite right. Pan a bit right....

What are all these cars doing here? Not a parking warden in sight. Certainly no sign saying no parking. And none permitting it. More than a few students have remarked to me about the way car parking is already damaging the public experience on Wynyard Quarter. The better the day - the more the informal car-parking is damaging the experience....

The great pictures are cluttered by cars. Sure this is a working waterfront. On my way here, as I biked to and from the ferry, I couldn't help but notice the security guards: "please get off your bike sir..." And of course I did. So where are they when you really need them? Where's one asking, "no parking here sir - unless you need to unload for a fishing boat..." Or something like that.

The wonderful Heritage Net Shed frontage was also stacked with cars. For ages. No evidence of loading or unloading. Someone told me that everyone's being a bit relaxed while things get going. Not a good idea. Bad parking habits get locked in very quickly. The planning for this place was that around - only - 10% of all trips in and out would be by car. The rest by other means. The great design as at risk of being compromised by those in charge of implementation. That's Auckland Council. You need to fix this now.

And here's another place where cars park all day. Unticketed. This is a great public space, an open space, a place for walking and informal being. Not a place for cars. Move them on. Put a couple of security guards here.

They might look cute in the garage, and they might be safe parked here, close to work, so I can keep a watch, and not walk too far. This is the sort of attitude that has completely buggered Princes Wharf for the public. These parking patterns must be nipped in the bud.


This is a shared space. But it's not a space that needs to be shared with parked cars. That was never part of the plan.

These are mostly contractor vehicles. This is the argument that will be made in support of car-parking. The thin end of the wedge. In fact we all know that Wynyard Quarter will be a building site for at least a decade. At the same time it will be a fishing port. And a people's place. Parking - for visitors, contractors, and workers alike - must be robustly controlled. Look in the top left of this picture for example. Empty space. How about a bit of parking space there for contractor vehicles? Get this sorted Auckland Council. Don't wait till after RWC.

I don't want to end on a sour note. Wynyard Quarter is off to a great and popular start. We can be proud of this achievement. So here's a challenge for the new Auckland Council and its new Waterfront Development Agency. I challenge you to do the same - or better - on Queens Wharf. That will be your waterfront legacy.

Showing posts with label Wynyard Quarter. Show all posts

Thursday, March 29, 2012

Council Shafts Wynyard Quarter Heritage

This is another chapter in the ongoing saga of heritage building and heritage character protection on Auckland's waterfront. It concerns what is happening - or is in danger of happening - at Wynyard Quarter as relentless development pressure is brought to bear on the fragile heritage receiving environment that is being progressively developed.

While I was on Auckland Regional Council I worked hard with Councillor Sandra Coney in particular to get sufficient protections built into the relevant planning documents. This 2009 blog gives the background to an important change that was made by Auckland Regional Council to the Urban Design Framework for Wynyard Quarter. Up to that point in time the Framework did not include as a principle, any mention of maritime heritage.

Heritage experts were then retained to advise on the key buildings and features of Wynyard Quarter. Their work is illustrated in this map, which you can click on to see the full size.

The outlined buildings are those identified by the heritage advisers, while the dotted lines indicate the adjacent land that is important in terms of actually looking at the buildings and appreciating them.

The tanks that are outlined are those that were on Wynyard Quarter before 1940, and were regarded as heritage value because of that. This includes the cement silos.

The arrows are important. These indicate the significant vistas or views of the heritage buildings and character sites. It makes sense to have these indications - because there's no point in having heritage and looking after it if you can't actually see it.

With this expert work done, both the Auckland Regional Council and Auckland City Council were ready to notify the relevant changes to the District Plan and the Regional Plan Coastal. These changes included schedules identifying the heritage buildings that Council had agreed should be protected.

Immediately these schedules were criticised by land owners, many of whom wanted to demolish the buildings, create brown field sites and redevelop from scratch. During the Plan Change process the number of protected buildings was knocked back to 9, but Auckland Regional Council fought back indicating that heritage character was important not just narrowly defined heritage buildings. Many of these objections went before the Environment Court while I was still on Council. I recorded my concerns about these attacks, site by site, and building by building in this blog.

After the appeal, and after consideration by New Zealand's leading heritage judge this number was reduced by a further 3 this effectively destroyed a strong character precinct in Beauchamp Street between Fanshawe and Pakenham. This map sets out the Judge's decision.

But that's not all. In the plan that was finally notified, a number of laneways and new view shafts were identified – some of these went directly through identified character buildings. You see? In the beginning the heritage and character buildings were a big part of the view. Council went ahead to give effect to its 2009 decision: "that maritime heritage and waterfront character need to be protected and enhanced to the maximum extent possible, alongside other principles in the Urban Design Framework...."

This map - a more recent modification - shows these new view shafts, and the heritage buildings that are deemed "in the way" of these views. One view appears to be toward the city, the other appears to be toward the Harbour Bridge.

Ironic indeed that the newspaper reports of the Waterfront Conference and presentations being held now in Auckland - from Hamburg and such places - highlight the emphasis these exemplary waterfront developments accord maritime heritage.

Even more ironic that the views of modernist Auckland architecture are now being regarded as more important than views and buildings that have been identified by experts as being of significant heritage value.

Auckland is being shafted.

Friday, February 24, 2012

Auckland Waterfront Lacks Leadership

Went to the Auckland Waterfront Forum yesterday. Four presentations: Feedback from Waterfront Development Agency "Masterplan" consultation; Wynyard Quarter Public Space Project; Queens Wharf Development; and Westhaven. Very interesting. Then questions. Major concerns emerged from the floor. Not well handled from the front. Hence this open letter....

Dear Bob,

You're not going to like this letter but you like robust feedback. One of the things I liked about the way you got the meeting going was when you spoke directly to Alex Swney and told him you respected what he was doing with 'Heart of the City'. You reflected and said, "we don't care enough about enough in this city..."

And I liked the breakfast. Man that Bircher Muesli was the best I've had in ages. And great idea to serve it in those fancy cocktail glasses. Must've cost an arm and a leg though. Thought we were on a budget....

Enjoyed Brenna's feedback presentation. I can imagine how much effort went into smoothing out the wrinkles. You clearly liked the fact that 83% of the feedback was positive. Well. The public like what they see on Wynyard - and most were duped by the glossy images in the coffee table publication you put out. A few of us understood enough, saw behind the pictures enough, and cared enough, to put in submissions of concern about the 1989 Port-Expansion plans that were buried in there and the hasty Cruise-on-Queens plans. These concerns did get a mention from Brenna.

What also got a mention was the Peer Review you had done by Arup Australia of your Waterfront Development Plan consultation process. This has to be a must-read. I saw there in the fine print of Brenna's presentation on screen that you guys got a 'tick' for heritage and stuff, but you got a 'cross' for environment and leadership. That must've come as a bit of a shock to the Board.

After Brenna we had Henry Crother's excellent work on Wynyard's public spaces. And then Queens Wharf by staff member John Smith who I remember well from my time at Auckland Regional Council. Then Westhaven. And then questions. And statements.

It was pretty much sitting room only in the Floating Pavillion which had gently rocked us all throughout. Not to the point the Bircher Muesli was threatened, but a few of us were a bit seasick.

Jasmax Principal, Richard Harris made the ballsiest statement. It was ballsy because Jasmax have been retained to do the Queens Wharf Shed 10 Cruise Ship Terminal design. You hardly every hear from contractors, or would-be contractors, in an environment like that. Don't bite the hand that feeds you. But these are the guys who know their onions. And they care. But there is a sort of misplaced code of ethics that shuts most of them up - just when you really need to hear from them. So we heard you Richard. Richard said loud and clear that the Waterfront Masterplan was not an Integrated Plan - because it had not properly considered the Port Expansion plans. His was a leadership statement.

I hope you heard what Richard said, Bob. Really heard. Because if you didn't you're in the wrong job.

Greg McKeown also asked you a question, Bob. But you didn't really answer it. Greg started by saying he was heartened by your sympathetic words recognising public concerns about the Port plans, but that he couldn't quite reconcile those words with the technical papers and policy positions on your website. I don't think you heard what Greg was saying. He is always polite. Or maybe you decided to smile and move on. But you're not a man averse to a down-trou, so I'll say it plain. You're being two-faced about the Port, Bob. Is that your Board's position too?

There is that big Arup 'X' against your leadership....

To be fair, Bob, you did describe the Port as 'the elephant in the room...'

But the Port isn't the only elephant.

In Brenna's presentation the Waterfront Forum was advised that Queens Wharf Cruise Ship terminal Resource Consents would be 'granted in July 2012'. I used my question to ask John Smith what consents were being applied for, what the process would be, and whether the applications would be notified.

John told the meeting that discussions were occurring with Council staff, and that he would get back to me when he had more information.

I have to tell you Bob, that I was somewhat disappointed to hear this. You praise the planning work that delivered what we see at Wynyard. You probably know that Auckland City Council and Auckland Regional Council sweated blood over the plan changes and resource consent applications and public hearings that hammered out the planning framework for what we see today. So John's answer to my question should concern you and your Board. It's shonky.

Bit like that stormwater pipe in Glen Eden. Shonky.

You guys are planning a major change in the use of Queens Wharf (Cruise Ship Terminal), with a whole pile of different environmental effects (traffic on Quay Street, passengers in buses and taxis, conflicts with public access - all different from before), without going through due process.

Would you allow a private developer to do what you plan to do with Queens Wharf without a decent set of resource consents and conditions?

Auckland Council is the other elephant that was in the room yesterday. The biggest elephant in fact.

Show your board and Auckland some leadership Bob. Then we'll give you a 'TICK'.

Thursday, November 3, 2011

Submissions G: Waterfront Plan

Successful Place Making at Wynyard Quarter

One of the most positive initiatives in the DWP is the reference to :”considered place-making”. Due to a combination of quality planning (arising from the urban design framework process and RMA plan changes), a pause in the development of sites along Jellicoe, the available of budget for public investment – a cluster of public places has been constructed along Jellicoe Street through to Silo Park. The public have loved those places: the artificial grass mound, the children’s playground, the seating, the sense of open-ness, the peace and quiet from commercial hubbub. The DWP features photographs prominently of these accidental successes. Why accidental? Because much of this amenity, these quality public places, suburban park landscapes, are the sites of future highrise development. The DWP is highly misleading because it does not accurately depict how Jellicoe Street will look when it is developed to potential.

The images used in the DWP (Pg 31, central pictures) depict the sort of Urban Park landscape approach that is visible now at Qynyard Quarter – including the play area and sitting areas – but which will be lost if planned development occurs. This is one end of Auckland’s “Foreshore Avenue”. It needs to be supported along Jellicoe, across the walking bridge, and into Quay Park to Queens Park.

What we now see on and around Jellicoe is the sort of suburban park landscape that Auckland needs, and clearly loves already, and should be be retained. I recognise that the revenue from planned development is part of the budgetting process, so it is not just a simple matter of rezoning some of that land as urban park (though that is required). I submit that experience to date with Wynyard, including RWC experience, merits a plan change for the northern precinct of Wynyard Quarter - including the headland park. This would allow further development potential on that land, to compensate for some loss of development potential on and around Jellicoe. It would also be an opportunity for planning necessary for Te Papa North (for example), which could be integrated with a cruise ship terminal on Wynyard Wharf.

Submission 8: That necessary planning be undertaken into Wynyard Quarter development options which will allow the urban park amenity now evident along Jellicoe Street (including the playground, grass mounded area, other sitting areas, paved open space areas), to be retained, by reducing proposed development intensity in the vicinity, and by reviewing development options on the tankfarm area.

Submissions H: Waterfront Plan

RMA Plan Change for Queens Wharf

Prior to the redevelopment of Wynyard Quarter two major plan changes were prepared, notified, heard and adopted. These plan changes to the Regional Plan Coastal and Auckland City Council’s Isthmus Plan allowed development options to be considered and provided for in those plans, while also ensuring that various other matters were appropriately provided for (including such matters as heritage and character buildings, public open space provision and amenity, view corridors, urban design, conflicts between public access and commercial activities, transport restrictions).

No such planning has been carried out for Queens Wharf which continues to be zoned for “Port Activities”. That zoning, combined with the Rugby World Cup Empowering Act, afforded authorities considerable latitude in doing what they wanted on Queens Wharf. Many of those new activities are a change of use from what has historically occurred on what was a working wharf. It is submitted that among other things, view corridors from the end of Queens Wharf, need protection under the RMA from the effects of development on Queens Wharf and in other parts of Waitemata Harbour. It is my submission that WDA needs to prepare and notify a plan change to the Regional Plan Coastal in regard to Queens Wharf

Progressive Incorporation of Maritime Heritage into Wynyard Quarter

I note with satisfaction the mention of the preservation of the Vos and Brijs boat yard and slipways (Pg 21). I note also the mention of the heritage yacht and waka basin on Wynyard Point. However no time frame or proposal is indicated in the DWP for any project involving Vos and Brijs infrastructure. I note that the timeframe for the commencement of the heritage yacht and waka basin is sometime between 6 and 10 years from now. I am concerned that this not a strong commitment to heritage and culture in this area. This may be in line with the stated goal of the DWP (Pg 21) which is that the waterfront is “…a place where we can express our cultural heritage and history, and celebrate our great achievements…”. As it stands the stated goal does not provide the direction and concreteness that I think is needed.

In my view the waterfront needs to be a place: “…which incorporates Auckland’s cultural heritage and history, and which provides a home for the display and use of representative examples….”.

I am aware that there are many heritage craft that can be brought into the heart of Wynyard Quarter now and which merit dedicated berthage in Silo Park and other sections of wharf space. The reason that space needs to be dedicated is to facilitate the provision of wharf side interpretation signage and education displays, and to allow this amenity to be permanently incorporated into the proposed heritage trail (which needs to be a specific proposal by the way). Heritage incorporation needs to be permanent – not temporary. It is to be structurally included, built in, not an add-on, to Wynyard Quarter.

As it stands the DWP appears to put a very low priority (10 years before anything happens) on provision of heritage boat and waka display on water. I submit that a progressive approach to maritime heritage is necessary, (as recommended for cruise and ports). An interim measure would be to allocate berth space for these craft and for interpretation and for inclusion in the heritage trail, in the protected and enclosed waters just west of Silo Park. This would provide a home her maritime heritage now, incorporate it properly now, and buuld its presence into the heritage trail.

I am generally concerned that the DWP does not have concrete proposals that give effect to the vision of: “celebrating our sea-loving pacific culture…”. The turnout of Auckland’s Samoan and Tongan population to the waterfront during the Rugby World Cup – there because Samoan and Tongan teams were in the tournament – should cause some reflection on the part of the WDA, and more specific inclusion in the Waterfront Plan.

It is further submitted that the Vos and Brijs initiative needs to be accorded the status of “proposal” under the DWP, and be progressively implemented, starting as soon as possible. Old buildings need attention and planning sooner – not later.

Submission 9: Wynyard Quarter provision for maritime heritage and culture needs more direction to ensure the waterfront: “…incorporates Auckland’s cultural heritage and history, and provides a home for the display and use of representative examples….”

Submission 10: Wynyard Quarter proposals need to provide for a progressive approach to maritime heritage (one which starts now), including the allocation of berthing space now in the Silo Harbour enclosed area to heritage boats and the provision of land side interpretation signage there and related amenity and that this attraction be built into the heritage trail.

Submission 11: An explicit proposal is required which provides places and spaces for representation and cultural displays of Maori and Pacific Island maritime activities and traditions. This proposal needs to be progressive and to start now.

Submission 12: An explicit proposal is required relating to adaptive re-use of Vos and Brijs site and buildings.

Slow Movement Zone along waterfront supported

The DWP divides movement along and around the waterfont into 3 categories (movement diagram – Pg13): fast, medium, slow. This is supported. However it is apparent that the DWP proposal for an effective public transport service across Te Whero Bridge – or in that alignment – conflicts with the slow movement objective. To be useful and justifiable as a public transport service – a modern tram would need to carry at least 5,000 people/hour – this service could not provided at a “slow” speed. The tourist attraction Wynyard Loop idea is not a model that can be expanded to provide an effective public transport service connecting Britomart with Wynyard Quarter. It is submitted that the present direct bus service corridor is the one that will need to be followed by a tram service. The present Marine Event Central Plaza, pedestrian bridge, Te Whero, Quay Street promenade corridor needs to be protected from motorised traffic of any sort, and be dedicated for walking, buggies, casual cycling.

Submission 13: The public passenger transport link to Britomart should be along Fanshaw Street, not across Te Whero Island.

Marsden Wharf

We have beaten the French in this Rugby World Cup. New Zealand’s relationship with France makes for very interesting history. This is a significant opportunity for Auckland that has not been highlighted so far. Already Auckland is a showcase of French cuisine and French restaurants flourish. We saw how many French citizens came to New Zealand for the Rugby World Cup. Marsden was the site of an extraordinary piece of international political skullduggery. The French are generally appalled at what their leaders did here in New Zealand. In a sense it is Auckland’s physical place to remember its global stance on nuclear weapons testing in the Pacific, and the lengths we as a country were prepared to go to stop it. With Greenpeace. It needs a place in the DWP.

Submission 14: Marsden Wharf presents a cultural and economic opportunity which needs protection and recognition in the Waterfront Plan.

Sunday, October 16, 2011

Wynyard Quarter Playground Con Job


This picture features prominently in the Auckland Council Waterfront Development Plan. I think it was taken from the top of one of the cement silos. Great picture. Symbolises all that the public have come to love about the Wynyard Quarter. It is called Silo Park after all. So it feels like a park, the section with seating and cildren's playground and wide open spaces. It feels like a park because no-one's near enough to ask you for money. But....

As Heart of the City have highlighted in their public campaign: it's a con. The very popular open spaces that make up the children's playground and other delightful public spaces today are planned for buildings tomorrow. Not public spaces....

I produced this image from a computer model of the proposed Wynyard Quarter development. I made it while serving as an ARC Councillor a few years ago to get a better picture of what was planned. I've put a children's playground in here - around about where it is today. You will see there is a lot of empty space in the graphic - like you see today. You can see the two buildings that have been built on North Wharf on either side of the NetShed (which is hidden between them). You can also see Sanford's fish restaurant which is beside the modelled ASB tower building that's going up now...

All that's changed in this graphic is that I've taken away the children's playground from the model. I've taken it away because it won't be there when the development that has been planned goes ahead. The next few images show what is planned for this part of Wynyard Quarter over the next decade or so....

So here's the "mixed use" building planned for the site of the children's playground and the sandy area. The building will be about 5 stories high....


By the way, in the bottom left of the image you can see the top of a cement silo. Which is around about where the Waterfront Development Plan photo was taken from...

Anothern five storey building is planned along the Jellicoe Street alignment. It will run close to the silos as you can see in this picture. It will complete the northern wall of buildings along the northern side of Jellicoe Street.

Two buildings have been added here. A five storey mixed use building on the left side of the Sanford's Restaurant is provided for in the plans. This building will be almost as high as the section of the ASB building on the other side (RHS) of Sanfords. You can get an idea from this image how tiny the Sanfords building will look compared to its new modern neighbours. (I wasn't the only one worried by the lack of heritage respect.)


The other new building is the "cheese wedge" to the left, along Wynyard Wharf. This is planned to be 5 stories high and is intended to be a residential development block.

This image shows the rest of the planned development along the southern edge of Jellicoe. Building heights range from 5 to 8 (I think) stories high. Mostly mixed use. Some activation at Jellicoe Street level.


This image gives an idea of the urban canyon design that is planned for Jellicoe Street. (Love the open space feel it now has - while you can.)

This image shows the rest of the planned development approximately in alignment with the gantry structure that has been erected. These buildings are planned to house a mix of commercial and light industrial uses and will be built on sites presently occupied by some of the storage tanks.

TEXT

This image gives an impression of what you will see from a lower elevation, looking along Jellicoe at about the 3rd storey. (NB: At the end of Jellicoe there is the walking bridge which is not shown in this graphic.)


The purpose of my computer generated impression is to convey a sense of the urban design that is actually planned for Jellicoe when all of the anticipated building development is complete. It is not a park at all. A far cry from what you see now, and from the misleading impression in the photographs used in the Waterfront Development Plan. Why? You might think. Well. The Waterfront Development Plan as it stands is like a coffee table prospectus for future investors in Wynyard Quarter. They will love the pictures of smiling people. Future customers for their future developments. It's a brochure for investors rather than genuine consultation.

I think the kind of public confusion that these images cause, can lead to a false sense of comfort, a false feeling that - at last - Council is taking seriously public calls for quality waterfront public space.


It is also why I am concerned that the same sort of private development overcrowding will occur elsewhere on Auckland's waterfront (as it did on Princes Wharf). I had hoped for a more honest communication from Waterfront Development Agency. It does not augur well for what is planned behind closed doors for Queens Wharf.

Saturday, September 10, 2011

Waterfront Big Day Out

Photo essay of the big day before a big night. This is the Waka Prow carving that greets you on Te Whero Island, heading toward Wynyard Quarter on Auckland's waterfront. I took my bike there yesterday - just after lunch - Friday 9th September. Day of the Rugby World Cup opening party. You couldn't have wished for better weather...

Had to dismount going over the bridge. Already getting congested...

This view of the kids playing in the water at the bottom of the steps was a delight. Safe splashing and jumping. parents sitting behind. Picnic lunches. Fantastic.

This waterfront promenade - from the central wharves, past the ferry terminal, beside Quay Street, through the Viaduct area, Te Whero, over the bridge, and down into Jellicoe Park is a wonderful waterfront asset for Auckland. For all of Auckland.

I quite liked the look and interest of the tankfarm from the gantry. Began to see some potential. One or two cities around the world have transformed these areas into places of art. (See for example: Ballast Point Park - Walama - Sydney, which was the site of fuel storage tanks. One or two were retained.... There are others...)

The grand silo. An opportunity awaiting ideas and innovation. A gatepost to the North Western end of Jellicoe Park. Where I think some great views are available toward the Harbour Bridge. But these are mostly blocked (by the huge boat moored at the wharf there, and also by the lift shaft at that end of the public gantry.)

These casually placed blocks are great seats. Boy and Seagull. I like this photo. Click it to see it big. Give it space to breath on your screen.

The six pack silos. Now that's going to make a great viewing platform. What else is in store...

This is the end of the Wynyard Quarter where there is still some serious marine work going on. Part of the working wharf experience. But it's hard to see. From the gantry I managed to squeeze this one off. The idea of being able to get up close and dirty is a good one. People want to be able to see what's going on. From a safe distance of course...

This is the view I was talking about. But it's hard to find. It's special around sunset. Framed by the bridge. I know it's the coat-hanger to us locals, but to visitors it often means much more. Give it some space. This is a viewline or view corridor that deserves protection. Think about that Auckland Council. The Kestrel doesn't get in the way - but the large ship behind it certainly does.

Back down the promenade toward Viaduct and Queens Wharf. The Marine Event Centre on the left always seems to draw people - just as the NetShed and North Wharf does. Great people places and spaces to sit and just watch the world go by...

I love it when streets get pedestrianised. For a while people stick to the footpaths. Then gradually spill onto the street. One of the big screens is in the background - spreads right across Quay Street (Note the bedraggled "A" logos...? I think we need to revert to "City of Sails" - memorable, stood the test of time, nothing else has come close, no other city has adopted it - that I know of.). Getting ready for game time and anything else that might hit those big screens...

Everybody was coming out. This was not just a day for international visitors to Auckland. This was a day when Aucklanders visited Auckland. They finally have a place to come to. The waterfront is finally, beginning to meet that latent demand. Love it. Embrace it. Don't pretend it doesn't exist when you next think of commercialising Queens Wharf for cruise ships...

That brings me inside Shed 10. I've been longing to see what's inside. Well kept secret. It was already full by the time I got there about 3:30pm. Had my first Heineken. 300 ml in a plastic cup set me back $7.50. Expensive. I thought a tad too expensive actually. Is that how powers that be plan to claw back a return on this investment?

The informality of the place feels good. A bit like the old booze barn feel of New Zealand pubs in the bad old days. Very good social space design though. Not a place for kids. Didn't like the MasterCard sponsored area much. In the best place too...

The games are a bit of fun. Novelty will remain as new visitors pour through. I like the doors opening out onto the central area framed by the Cloud and Shed 10, but it's sad to have such limited access to the sea, the edge of the wharf, and sea views. Shed 10 is introverted in its adaptation and makes the same mistake in design as the Devonport Wharf building. Too inward looking. Dosen't need to be that way.

The area between Shed 10 and The Cloud is popular for sitting, chilling and meeting and greeting. (The Cloud's that white shape to the right by the way... I didn't Tipex it out... honest... a picture coming up...)

There were heaps of kiwis down here. They'd had to queue for a long time to get in. Spacious. Room to move. Room to think. Click to enjoy.

By the way - you can click any of these photos to see a bigger view. These little images don't really do justice to my pics. Like this one. Lots of great detail. Go on. Have a closer look. That's the Cloud in the background...

After I'd had another Heineken, it was time to get a bit closer and see who else was on Queens Wharf...

There were some very elegant visitors. Yes sir. Ready for a party these two dudes.

This one may have been experiencing the frustration of mobile phone system overload. It wasn't just the trains that ground to a halt on the Waterfront... everyone out to play...

Some very relaxed. By the way. When you are on Queens Wharf you realise what a cultural melting pot Auckland really is. When something happens on Queens Wharf, downtown, that attracts Auckland's different groups. They come to town. Take for example, when the Chinese Warships came to Auckland.

Everyone came for a look. Bit like what happened when Wynyard Quarter opened first.

They came to party.

They came to meet up with mates.

They came to watch the rugby on Queens Wharf. (Click for a nice face paint job.)

They went to a lot of trouble.

These two were looking for trouble. Or looked like trouble looking for trouble.

Someone said to me, "I didn't know there were so many Tongans living in Auckland...." Man oh man. We don't see our Tongan population in Auckland Central much because we don't prioritise their needs. We talk about vibrant pacific culture in the words in our visions, but we don't match those words with actions on the streets. Queens Wharf and Party Central should give us a few ideas. (Auckland's Tongan population is about 40,000 people, Samoan 100,000)

These guys are heartland Auckland.

These guys? Well. Out for a good night I'd say. Come to the right place. Bugger the phones...

These guys come to the right place too.

This is inside the Kea. Devonport Ferry. I think I might have been on the last trip before they had to stop the ferries because there were too many people crammed into the terminal. People couldn't get off the ferries, which meant people couldn't get on. A few lessons about crowd control needed here.

This is the pic I promised of the Cloud. I think it worked OK for its purpose - to house those fantastic big screens which you can see here through the plastic walls. This edge of Queens Wharf was one of the few places where you could actually see the waterfront. Hemmed in though like chickens behind a prisoner of war camp like wire fence. Nothing like that around Princes Wharf. Well not yet. I guess everyone's being safety conscious. Maybe it's for when the cruise ships come. Then Queens Wharf might be a bit hemmed in.

The ferry rounds the corner at the end of Queens Wharf and we head for home. It was a great day out. Sun setting. Time to go home and watch the fireworks from Devonport. Quite a few on the ferry had come from South Auckland (I talked to two women from Waiuku, came all the way up in the train, caught the ferry, to see the fireworks. They'd figured they'd not see them from Quay Street because it was too crowded!)

Auckland's waterfront has never been better. Great public attractions and places and spaces. It's brought Auckland into town. This is what cities are for, and what cities are about.

Sunday, August 21, 2011

Wynyard Quarter Attracts & Detracts

Talk about people places.... Take a bow Auckland.... Take a bow Auckland Regional Council, Auckland City Council, and Sea + City. You take credit for the years of decisions, allocations, and planning that underpin the public legacy we can all enjoy at Wynyard Quarter.

The place attracts and caters for young people. Youth who might only be seen on the waterfront for an event at the Vector Arena. Wynyard Quarter attracts Auckland's youth. The tip of the iceberg of the latent demand that exists in the resident population of 1.4 million people for a public place like this.

They share the playground with kids of all ages. A place to hang out. In the public eye. Informal surveillance. Safe. This photo was taken from the gantry view platform. Inspired I guess. Everybody wants an elevated view of places that attract people. Great for photos and for perspective.

This Chinese delegation from Xinjiang enjoyed their visit. This informal - but somehow formal - seating is inspired. And as the trees grow providing welcome shade across this area, it will attract those who want to sit and watch the world go by. The piano was regularly used...

The WindTree scultpture provided the backdrop for any number of photos, as did the trams looping the Wynyard Loop.

The choice of food and eatery is extensive, from a pot of chips at Sanfords to more exotic fare. Spoiled for choice. Great to have a waterfront place that does not feel like lager alley. Feels safe. Good family fare. Everybody's here (the public toilets are still unfinished though. Very important for young and old. Key to success. Just having one in the container sculpture may not meet requirements...)

Swing from food to walk to swing.

Then there are the fishing boats and the sea gulls. These are the places to sit, take photos, have a snack, and generally chill out. But wait. Something's not quite right. Pan a bit right....

What are all these cars doing here? Not a parking warden in sight. Certainly no sign saying no parking. And none permitting it. More than a few students have remarked to me about the way car parking is already damaging the public experience on Wynyard Quarter. The better the day - the more the informal car-parking is damaging the experience....

The great pictures are cluttered by cars. Sure this is a working waterfront. On my way here, as I biked to and from the ferry, I couldn't help but notice the security guards: "please get off your bike sir..." And of course I did. So where are they when you really need them? Where's one asking, "no parking here sir - unless you need to unload for a fishing boat..." Or something like that.

The wonderful Heritage Net Shed frontage was also stacked with cars. For ages. No evidence of loading or unloading. Someone told me that everyone's being a bit relaxed while things get going. Not a good idea. Bad parking habits get locked in very quickly. The planning for this place was that around - only - 10% of all trips in and out would be by car. The rest by other means. The great design as at risk of being compromised by those in charge of implementation. That's Auckland Council. You need to fix this now.

And here's another place where cars park all day. Unticketed. This is a great public space, an open space, a place for walking and informal being. Not a place for cars. Move them on. Put a couple of security guards here.

They might look cute in the garage, and they might be safe parked here, close to work, so I can keep a watch, and not walk too far. This is the sort of attitude that has completely buggered Princes Wharf for the public. These parking patterns must be nipped in the bud.


This is a shared space. But it's not a space that needs to be shared with parked cars. That was never part of the plan.

These are mostly contractor vehicles. This is the argument that will be made in support of car-parking. The thin end of the wedge. In fact we all know that Wynyard Quarter will be a building site for at least a decade. At the same time it will be a fishing port. And a people's place. Parking - for visitors, contractors, and workers alike - must be robustly controlled. Look in the top left of this picture for example. Empty space. How about a bit of parking space there for contractor vehicles? Get this sorted Auckland Council. Don't wait till after RWC.

I don't want to end on a sour note. Wynyard Quarter is off to a great and popular start. We can be proud of this achievement. So here's a challenge for the new Auckland Council and its new Waterfront Development Agency. I challenge you to do the same - or better - on Queens Wharf. That will be your waterfront legacy.