Friday, June 13, 2014

Downtown and QE Square: Student Design 2

NB: The numbering of this post reflects the order I put this student work up. There are 18 students doing this course. A few have allowed me to post my selections from their work. My numbering does not reflect the assessments of their work.

This post contains imagery from Tessa Forde's work for the Advanced Design Studio for the University of Auckland degree of Masters in Architecture. For the studio, students were invited to explore the research and design methods of Cheshire Architects and critically apply those methods to a design for the Downtown Shopping Centre site. (The "site" includes QE Square, the HSBC Tower, the Zurich Building, and the Downtown Shopping Mall - which is up for demolition to make way for the first leg of the Central Rail Link tunnel.). The course outline goes like this:
Poem, screenplay, parable, graphic novel, myth or even opera: this project harnesses literary forms to conceptualise and propose architectural designs. Although the use of writing is widespread in architectural practice as a means of explanation or description – specifications, annotations, design reports, promotional websites, etc - it’s not regularly employed in conceptualisation where other representational practices such as drawing, diagramming and modelling hold sway.

One architectural practice which extensively employs narrative genres at the early stage of its projects is Cheshire Architects, headed by Pip and Nat Cheshire. NZIA president and last year’s NZIA Gold Medal recipient Pip Cheshire described to students how his practice employs writing at all stages of design, particularly at conceptualisation to unlock what he calls “the big questions” and speculate on design possibilities.

Cheshire Architects’ design process involves the production of a “book” – in itself a dynamic design object - that aims to capture the essence and opportunity of the project. "....Part client pitch, part provocation, the Cheshire book serves as a creative, sometimes playful, evocation of design promise and is presented to the client before design drawings occur....." For example, in a recent proposal for a hotel, Cheshire Architects revealed their design story as a libretto (operatic text) of acts and scenes with accompanying imagery.

In this studio students were invited to explore the research and design methods of Cheshire Architects and critically apply those methods to a design for the Downtown Shopping Centre site. Students chose narrative or other writing forms to reveal and articulate their design ideas and intentions. They were asked to produce three carefully crafted booklets in quick succession in the first six weeks of the project.

One of the booklets was a response to a challenge by Auckland Council’s Design Champion and Environmental Strategy and Policy manager Ludo Campbell-Reid, who attended the studio and outlined the Council’s vision for the site in the context of the Council’s City Centre Masterplan. (The course description describes his role: "Campbell-Reid is Auckland Council’s first ever Design Champion, accountable for eradicating outdated policies, plans and rules, promoting the urban design agenda at all levels within the council and the wider community. He advocates for a “clutter free” city, favouring the pedestrian as the economic powerhouse of the city and has championed the introduction of “shared space” in the central city..."..)

Following critiques of each booklet, students developed selected concepts into completed designs presented in a book form, integrating narrative text and other media (drawings, photos, video, audio, models, animation, etc) to articulate and promote the purposes of their design.
The following selected images are from the Books 1, 2, 3 and 4 work of Tessa Forde.

Click to make them bigger. Read the text if you want to properly understand and appreciate the process leading up to the designs. Enjoy....


Downtown and QE Square: Student design 3

NB: The numbering of this post reflects the order I put this student work up. There are 18 students doing this course. A few have allowed me to post my selections from their work. My numbering does not reflect the assessments of their work.

This post contains imagery from Katy Turner's work for the Advanced Design Studio for the University of Auckland degree of Masters in Architecture. For the studio, students were invited to explore the research and design methods of Cheshire Architects and critically apply those methods to a design for the Downtown Shopping Centre site. (The "site" includes QE Square, the HSBC Tower, the Zurich Building, and the Downtown Shopping Mall - which is up for demolition to make way for the first leg of the Central Rail Link tunnel.). The course outline goes like this:
Poem, screenplay, parable, graphic novel, myth or even opera: this project harnesses literary forms to conceptualise and propose architectural designs. Although the use of writing is widespread in architectural practice as a means of explanation or description – specifications, annotations, design reports, promotional websites, etc - it’s not regularly employed in conceptualisation where other representational practices such as drawing, diagramming and modelling hold sway.

One architectural practice which extensively employs narrative genres at the early stage of its projects is Cheshire Architects, headed by Pip and Nat Cheshire. NZIA president and last year’s NZIA Gold Medal recipient Pip Cheshire described to students how his practice employs writing at all stages of design, particularly at conceptualisation to unlock what he calls “the big questions” and speculate on design possibilities.

Cheshire Architects’ design process involves the production of a “book” – in itself a dynamic design object - that aims to capture the essence and opportunity of the project. "....Part client pitch, part provocation, the Cheshire book serves as a creative, sometimes playful, evocation of design promise and is presented to the client before design drawings occur....." For example, in a recent proposal for a hotel, Cheshire Architects revealed their design story as a libretto (operatic text) of acts and scenes with accompanying imagery.

In this studio students were invited to explore the research and design methods of Cheshire Architects and critically apply those methods to a design for the Downtown Shopping Centre site. Students chose narrative or other writing forms to reveal and articulate their design ideas and intentions. They were asked to produce three carefully crafted booklets in quick succession in the first six weeks of the project.

One of the booklets was a response to a challenge by Auckland Council’s Design Champion and Environmental Strategy and Policy manager Ludo Campbell-Reid, who attended the studio and outlined the Council’s vision for the site in the context of the Council’s City Centre Masterplan. (The course description describes his role: "Campbell-Reid is Auckland Council’s first ever Design Champion, accountable for eradicating outdated policies, plans and rules, promoting the urban design agenda at all levels within the council and the wider community. He advocates for a “clutter free” city, favouring the pedestrian as the economic powerhouse of the city and has championed the introduction of “shared space” in the central city..."..)

Following critiques of each booklet, students developed selected concepts into completed designs presented in a book form, integrating narrative text and other media (drawings, photos, video, audio, models, animation, etc) to articulate and promote the purposes of their design.
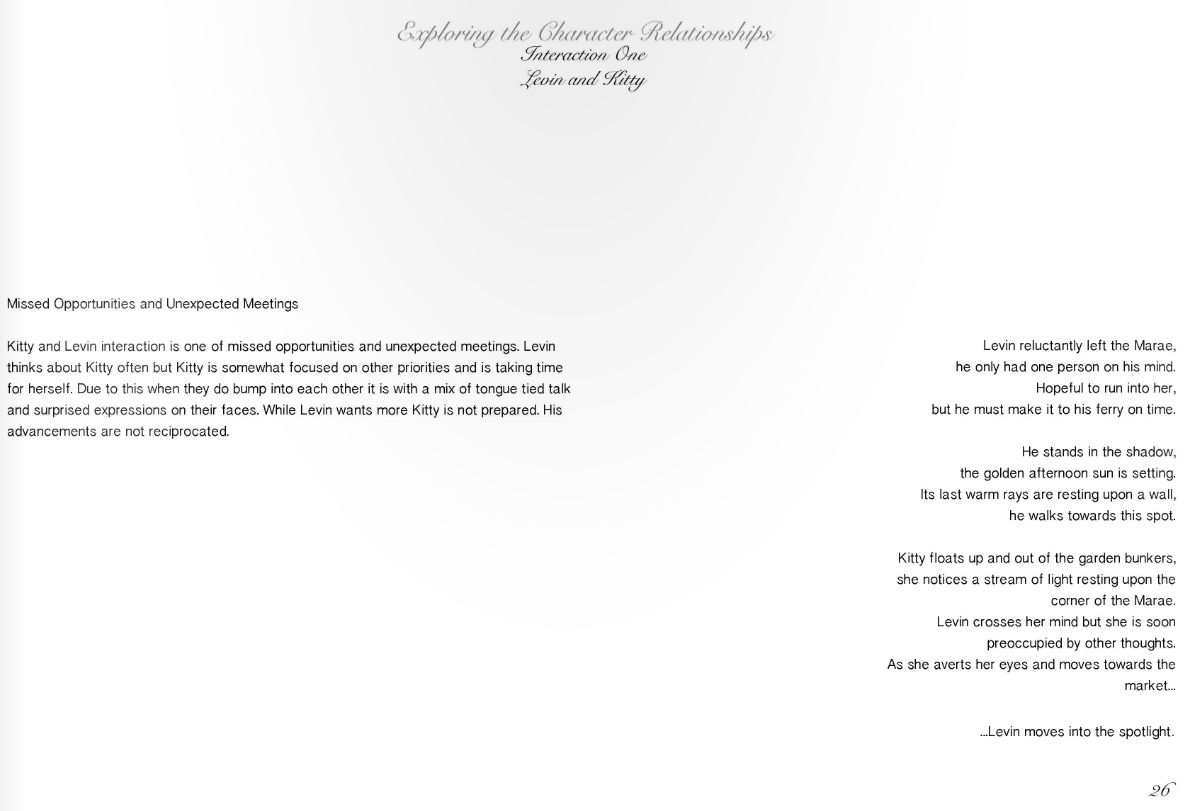
The following selected images are from the Books 1, 2, 3 and 4 work of Katy Turner.
Click to make them bigger, and read the text to appreciate and understand the design ideas. Enjoy.....


Thursday, May 29, 2014

QE Square +Tram -HSBC

I posted a few renderings last week from a rough sketchup model I made of Queen Elizabeth Square. Showed what might be possible if the bus interchange was moved as has been discussed. A few comments came back supporting the retention of the bus interchange..... So.

How about a modern tram service.....?

You see here modelled the sort of modern tram that's now used in Dublin, and which interconnects with its waterfront development. You can see an image of it halfway through this post which is about UK urban regeneration projects... (BTW - click these renderings - they are good resolution and better bigger....)

The tram would serve to interconnect inner city public transport infrastructure - such as train, ferry, and the inner city bus interchanges that are being discussed (one in vicinity of East Britomart, one in Lower Albert, and one in vicinity of Victoria Park/Fanshaw Street), and it would, in the first instance, run from Wynyard Quarter, to Fanshaw, into Custom Street West, down Lower Albert, along a little part of a pedestriansed Quay Street, through Queen Elizabeth Square, and up Queen Street.

It would be a high amenity service, high frequency - between 2 to 4 minute service frequencies. Like light rail, but good and urban.

Here you see the track turning left into Quay Street. This sort of service provides for expansion. For example, at Custom Street, there could be a turn into a line (which would connect directly with the East Britomart bus interchange), turn up Anzac Street, and run along Symonds Street to AUT and University of Auckland.

And here's how Queen Elizabeth Square might look with the removel of the old HSBC Tower (which should probably never have been built in that location). You can see how Queen Elizabeth Square would flow onto Queens Wharf (as was envisaged 30 years ago). Precinct Properties would be free to build a replacement tower on the corner of Custom Street West and Lower Albert. And it would benefit from being very well serviced by rail, tram and ferry services. And the public would gain something which has been promised for decades.

Protect Princes Wharf Colonnaded Public Spaces

I have written at length about Auckland's Princes Wharf.

There isn't much use crying over split milk - but we do need to learn from what happened and ensure the same mistakes are not made again. I say "mistakes" advisedly, because there were some major winners on Princes Wharf, alongside the major losers. The private developer did very well and so did Ports of Auckland Ltd which pocketed a tidy sum in exchange for selling the leases.

It was the public that lost - despite the fact Princes Wharf was a public asset - and my research suggests that incremental losses in public amenity are continuing today, as you will see toward the end of this post. But first some relevant introduction....

Significant blog postings include:
I want to be a little bit constructive in this post, mainly because I - and many others - are not ready to completely give up on Princes Wharf. Something needs to be rescued from the wreakage.

When Clinton Bird was retained by Auckland Regional Council to advise commissioners on resource consent conditions that would allow the proposed Hilton Hotel and apartment development to go ahead, he put as his Number 1 Recommendation for conditions:

(i) (the certifier recommends that the application for resource consent be appropved, subject to the following conditions).... the applicant giving the ARC an undertaking that all colonnade spaces between the exterior wall of individual tenancies and the outer face of the columns supporting the first floor, around the entire perimeter edge of the development and along both sides of the central street be given over to the exclusive and uninterrupted use of the general public, in perpetuity.....

These are strong words: an undertaking....all colonnade spaces... entire perimeter edge... exclusive and uninterrupted use of the general public.... in perpetuity...

These words were largely carried forward into the resource consent permit by ARC (dated 3 March 1998), where they can be found at condition 12:

(12) All colonnade spaces between the exterior wall of individual tenancies and the outer face of the columns supporting the first upper level, around the entire perimeter edge of the development and along both sides of the central street, shall be set aside as an accessway for the use of the public.
You can see the toning down of these words, but the meaning and intention is clear.

This picture was taken a few days ago, in the central street, and clearly shows the existence of a public accessway, between  the exterior walls and the outer faces of the colonnades. You can see a pot plant a little way along - but apart from that the space is being used in accordance with the resource consent conditions.

This picture is at the end of Princes Wharf, and shows again that the open public accessway space between interior walls and colonnades has been respected at deck level. You'd have to say that the space is not that well looked after in terms of being a paved square - and this is partly explained by the ambiguity that exists over whose space this is, and who controls it and looks after it on behalf of the public.

This picture is also at the end of Princes Wharf, but across the "central street" from the picture above. It's the side of Princes Wharf that is opposite Queens Wharf. Here you can see the colonnaded area has been enclosed in now appears to be under the sole use of an operator known as Bellini's coffee. You can see the low hedging used to delineate the space which is no longer a public accessway....


And speaking of hedging, at the Quay Street end of Princes Wharf, not only does the space between the colonnaded areas get taken over by the adjacent land use, but the hedging moves right out into the space that was originally deemed public....


Here is another view of that hedge. The employee is out bright and shiney, carrying tables and chairs that further privatise this space - and given their proximity to the hedge - make walking even close to the hedge the sort of experience that most pedestrians would prefer to avoid - unless of course they were looking for a place for lunch....


Here's that hedging again, and in the foreground you can see the raised paving that has been established....


Will I, won't I.....


Meanwhile, on the other side of Princes Wharf, a certain amount of redevelopment has been underway. You can see the barriers in the middle of this picture....


Getting closer, you can see the sign: "New Offices for Sale or Lease....", this relates to level 1 perhaps, but what is happening at ground level here....?


Taking a peek behind the barriers, something is revealed....


The ASPEC sign reads: "Shed 19 INFILL...."

That's how you describe infill - between colonnades, of public space, whichever spaces are being expropriated for commercial purposes.

Who gives permission for this incremental loss and decay of public amenity....? Why is it happening?

And who pockets the proceeds...?


Judicial Review Backs Mangawhai Residents

Justice Heath's "unsealed" judgment in respect of the judicial review proceedings brought by Mangawhai Ratepayers and Residents Association (MRRA) against Kaipara District Council (KDC) regarding its management of the EcoCare Wastewater Scheme was released on the 28th of May.

The judgment is not sealed because he intends to hear further submissions from counsel about the orders he proposes to make.

In summary, however, he has declared that the decisions to enter into both Ecocare contracts were illegal. He has also awarded the MRRA indemnity costs (without being clear what that actually means). The judge is having a conference with the parties on 20 June when he expects to consider submissions about orders he might make to finalise his judgment.

The judgment is lengthy but is a good read. In my assessment the key features are:
  • that KDC did not properly consider reasonable options for addressing Council's huge debt problem, instead going ahead with hefty rate increases as its only option (submissions are now sought from parties on what orders might be made regarding this matter.) 
  • that Parliament was constitutionally entitled to bring in the Validation Bill (which validated many prior decisions which have been acknowledged as "unlawful"), and that the timing of the Bill could not be seen (in terms of the Bill of Rights) to be deemed an unconstitutional attack on MRRA's right to judicial review. 
  • that KDC decisions in respect of the Ecocare Scheme agreement, and its modification, were both illegal in terms of the Local Govt Act 
  • that the loans entered into by KDC are “protected transactions” for the purposes of the Local Government Act, in respect of which the creditor is entitled to take enforcement action if the Council were to default on its obligations. 
Key quotes from the judgment follow:

[7] At an institutional level, this proceeding has exposed a high degree of incompetence among those who were elected to serve on the Council, and also their executive officers. At a human level, it has caused a great deal of stress, anxiety and financial hardship to many ratepayers who will now be required to pay rates at a significantly higher level than they might reasonably have expected. They might also be at risk of a significant capital loss, if they were to sell their properties in an endeavour to avoid continuing costs to meet (potentially) increasingly higher rates.

[21] (Ed: In terms of modification 1 and increased costs of the EcoCare proposal....) The Auditor-General said that this increase “was not appropriate”. That is a gross understatement. I find it incomprehensible that a democratically elected Council (in conjunction with its executive team) could decide to increase the cost of a major infrastructure project by approximately $22.1 million without consulting with its constituents; namely, the ratepayers who were to pay for it. It must have been blindingly obvious to the Mayor and Councillors that while ratepayers might (given that the project did not enjoy universal approval) have been prepared to pay increased rates to meet a cost of $35.6 million, it could not be said confidently that they would agree to pay $57.7 million for a similar facility.

[43] I am satisfied that the Association has made out a case for a declaration that the EcoCare agreements were entered into in breach of Part 6 of the Local Government Act and, therefore, unlawfully.

[45] Having reviewed the evidence on which the Association relies, I am satisfied that the decision made to proceed with Modification 1 agreements failed to comply with Part 6 and that a declaration to that effect should be made. That finding leaves to one side the question whether the financing agreements fall within the “protected transaction” regime, a point to which I now turn.

[52] Under the protected transaction regime, even if the Council’s decision to borrow was unlawful, the creditor is left with a valid and enforceable debt owing from the Council. If the Council falls into default of its obligations under the loan, the creditor is entitled to bring proceedings to recover the amount payable. If judgment were obtained, enforcement processes are available.

[59] The Council is not under a duty to levy rates to meet the debt. It should consider all available options in an endeavour to ascertain what approach to repayment will be in the best interests of its ratepayers. That includes evaluating the advantages and disadvantages of negotiating with existing creditors to ascertain whether there are means of restructuring debt arrangements that would place less of a burden on its ratepayers. The possibility of recovering some of the costs from third parties should also be considered. That type of analysis should enable the Commissioners to make more informed decisions about its options.

[61] In summary, while the creditor has an enforceable debt, the Council has a number of options available to it. In determining which option to take, it is necessary to have regard to the best interests of its ratepayers. Just like any other entity, the Council has the ability to negotiate to restructure the loan arrangements. If negotiations were unsuccessful, it could legitimately leave its creditors to exercise what remedies are available to it at law, or levy rates to pay the debt.

[62] In this case, there is no evidence that such an assessment was undertaken by the Council at the time it struck the rates. For that reason, the Association has not advanced any challenge on any administrative law unreasonableness ground. Nevertheless, in relation to future rates that might be struck, it will be necessary for the Council to give proper consideration to these issues before making its rating decisions.

[114] The Association has succeeded in obtaining declarations in relation to the unlawfulness of the EcoCare and Modification 1 agreements entered into by the Council in 2005 and 2006. It also has the benefit of reasoning that suggests that a more nuanced approach must be taken by the Council to the way in which it should deal with creditors, given the Council’s current parlous state, and the effect that significant rises in the levels of rates are likely to have on its ratepayers. Other factors in favour of the Association’s claim for costs are the usefulness of the declarations I will make in respect of potential third party liability and the need for the ratepayers who comprise the Association to contribute to the costs incurred by the Council through their rates.

An interesting decision indeed.

We will await with interest the orders that appear in the sealed judgment.

Friday, May 23, 2014

Rethinking Auckland's QE Square

Auckland Council have seen "opportunity" in Queen Elizabeth Square for downtown developers and for a hefty capital sum. There has been urban design criticism of the square - forlorn - neglected - wind swept - some say. This behaviour is what goes with "de-territorialisation". It's a well known process where public attachment and attraction to land is gently undermined, so that no-one really cares when it's gone. Or maybe until it's gone - but by then it's too late.

However there are always a few canaries in Auckland's coalmine of development. Which is a good thing. Auckland needs whistle blowers to prevent "de-territorialisation" of public space, and to prevent it being "re-territorialised" as private land.

I wrote a few days ago in a posting entitled "Love QE Square". I gave it that name because I wanted to do more than simply "save" QE Square. It needs love, from the public, from people who use it,  from those who see other opportunities for it, and from Council. Especially now that Auckland Council is getting close to digging it up to make way for the first section of the Central Rail Corridor tunnel, and now that Precinct Properties is getting ready to develop its downtown buildings and land.

Hence these images below, from a Sketchup model I threw together, as part of a campaign to "love", "own", and "re-territorialise" Queen Elizabeth Square. Transform it into Auckland's premier waterfront civic square..... click to enlarge...


The main thing that I've taken away is the bus interchange and through road which bisected the square. The interchange included a glass covered canopy above bus-shelters which also served as a sheltered walkway for people accessing ferry services from downtown. This is gone from my renderings because Auckland Council's plans are to re-locate the QE Square bus interchange. This will be done by expanding the Britomart bus interchange (behind the heritage CPO building which functions as the railway station), constructing a new facility at the bottom of Lower Albert Street, and constructing an interchange on Fanshawe Street across that road from the Eastern corner of Victoria Park.

That is what presents a huge opportunity for opening up and rethinking QE Square.

There will still be a need to provide for shelter from the elements: sun, wind and rain. Let's see some options for this from Council. If QE Square has to be dug up then perhaps we can construct an underpass pedestrian walkway - following the examples of downtown Singapore and Kuala Lumpur, and line the passageway with well-lit boutique shops and takeaways. This walkway can also connect to ferries and the railway station. On the many good days pedestrians can choose to walk on QE Square - rather than take the underpass.

This is to get the creative juices flowing a bit. What Auckland sorely needs now is a joined up vision for the CBD waterfront - what we're planning on doing down there, and what we're not doing down there. Big picture stuff which gives at least as much emphasis to the public realm as it does to providing for urban economic development.

This vision needs to look forward 30 years and should include: the CRL (built - above and below ground); Downtown redeveloped; Queens Wharf developed; Quay Street pedestrianised; Custom Street reshaped; Light rail from Wynyard Quarter inter-connecting with the new bus stations and running up Queen Street; and expanded ferry services. Broad brush stuff. Detail can come later.

And it needs to be done with public engagement and participation.

Friday, June 13, 2014

Downtown and QE Square: Student Design 2

NB: The numbering of this post reflects the order I put this student work up. There are 18 students doing this course. A few have allowed me to post my selections from their work. My numbering does not reflect the assessments of their work.

This post contains imagery from Tessa Forde's work for the Advanced Design Studio for the University of Auckland degree of Masters in Architecture. For the studio, students were invited to explore the research and design methods of Cheshire Architects and critically apply those methods to a design for the Downtown Shopping Centre site. (The "site" includes QE Square, the HSBC Tower, the Zurich Building, and the Downtown Shopping Mall - which is up for demolition to make way for the first leg of the Central Rail Link tunnel.). The course outline goes like this:
Poem, screenplay, parable, graphic novel, myth or even opera: this project harnesses literary forms to conceptualise and propose architectural designs. Although the use of writing is widespread in architectural practice as a means of explanation or description – specifications, annotations, design reports, promotional websites, etc - it’s not regularly employed in conceptualisation where other representational practices such as drawing, diagramming and modelling hold sway.

One architectural practice which extensively employs narrative genres at the early stage of its projects is Cheshire Architects, headed by Pip and Nat Cheshire. NZIA president and last year’s NZIA Gold Medal recipient Pip Cheshire described to students how his practice employs writing at all stages of design, particularly at conceptualisation to unlock what he calls “the big questions” and speculate on design possibilities.

Cheshire Architects’ design process involves the production of a “book” – in itself a dynamic design object - that aims to capture the essence and opportunity of the project. "....Part client pitch, part provocation, the Cheshire book serves as a creative, sometimes playful, evocation of design promise and is presented to the client before design drawings occur....." For example, in a recent proposal for a hotel, Cheshire Architects revealed their design story as a libretto (operatic text) of acts and scenes with accompanying imagery.

In this studio students were invited to explore the research and design methods of Cheshire Architects and critically apply those methods to a design for the Downtown Shopping Centre site. Students chose narrative or other writing forms to reveal and articulate their design ideas and intentions. They were asked to produce three carefully crafted booklets in quick succession in the first six weeks of the project.

One of the booklets was a response to a challenge by Auckland Council’s Design Champion and Environmental Strategy and Policy manager Ludo Campbell-Reid, who attended the studio and outlined the Council’s vision for the site in the context of the Council’s City Centre Masterplan. (The course description describes his role: "Campbell-Reid is Auckland Council’s first ever Design Champion, accountable for eradicating outdated policies, plans and rules, promoting the urban design agenda at all levels within the council and the wider community. He advocates for a “clutter free” city, favouring the pedestrian as the economic powerhouse of the city and has championed the introduction of “shared space” in the central city..."..)

Following critiques of each booklet, students developed selected concepts into completed designs presented in a book form, integrating narrative text and other media (drawings, photos, video, audio, models, animation, etc) to articulate and promote the purposes of their design.
The following selected images are from the Books 1, 2, 3 and 4 work of Tessa Forde.

Click to make them bigger. Read the text if you want to properly understand and appreciate the process leading up to the designs. Enjoy....


Downtown and QE Square: Student design 3

NB: The numbering of this post reflects the order I put this student work up. There are 18 students doing this course. A few have allowed me to post my selections from their work. My numbering does not reflect the assessments of their work.

This post contains imagery from Katy Turner's work for the Advanced Design Studio for the University of Auckland degree of Masters in Architecture. For the studio, students were invited to explore the research and design methods of Cheshire Architects and critically apply those methods to a design for the Downtown Shopping Centre site. (The "site" includes QE Square, the HSBC Tower, the Zurich Building, and the Downtown Shopping Mall - which is up for demolition to make way for the first leg of the Central Rail Link tunnel.). The course outline goes like this:
Poem, screenplay, parable, graphic novel, myth or even opera: this project harnesses literary forms to conceptualise and propose architectural designs. Although the use of writing is widespread in architectural practice as a means of explanation or description – specifications, annotations, design reports, promotional websites, etc - it’s not regularly employed in conceptualisation where other representational practices such as drawing, diagramming and modelling hold sway.

One architectural practice which extensively employs narrative genres at the early stage of its projects is Cheshire Architects, headed by Pip and Nat Cheshire. NZIA president and last year’s NZIA Gold Medal recipient Pip Cheshire described to students how his practice employs writing at all stages of design, particularly at conceptualisation to unlock what he calls “the big questions” and speculate on design possibilities.

Cheshire Architects’ design process involves the production of a “book” – in itself a dynamic design object - that aims to capture the essence and opportunity of the project. "....Part client pitch, part provocation, the Cheshire book serves as a creative, sometimes playful, evocation of design promise and is presented to the client before design drawings occur....." For example, in a recent proposal for a hotel, Cheshire Architects revealed their design story as a libretto (operatic text) of acts and scenes with accompanying imagery.

In this studio students were invited to explore the research and design methods of Cheshire Architects and critically apply those methods to a design for the Downtown Shopping Centre site. Students chose narrative or other writing forms to reveal and articulate their design ideas and intentions. They were asked to produce three carefully crafted booklets in quick succession in the first six weeks of the project.

One of the booklets was a response to a challenge by Auckland Council’s Design Champion and Environmental Strategy and Policy manager Ludo Campbell-Reid, who attended the studio and outlined the Council’s vision for the site in the context of the Council’s City Centre Masterplan. (The course description describes his role: "Campbell-Reid is Auckland Council’s first ever Design Champion, accountable for eradicating outdated policies, plans and rules, promoting the urban design agenda at all levels within the council and the wider community. He advocates for a “clutter free” city, favouring the pedestrian as the economic powerhouse of the city and has championed the introduction of “shared space” in the central city..."..)

Following critiques of each booklet, students developed selected concepts into completed designs presented in a book form, integrating narrative text and other media (drawings, photos, video, audio, models, animation, etc) to articulate and promote the purposes of their design.
The following selected images are from the Books 1, 2, 3 and 4 work of Katy Turner.
Click to make them bigger, and read the text to appreciate and understand the design ideas. Enjoy.....


Thursday, May 29, 2014

QE Square +Tram -HSBC

I posted a few renderings last week from a rough sketchup model I made of Queen Elizabeth Square. Showed what might be possible if the bus interchange was moved as has been discussed. A few comments came back supporting the retention of the bus interchange..... So.

How about a modern tram service.....?

You see here modelled the sort of modern tram that's now used in Dublin, and which interconnects with its waterfront development. You can see an image of it halfway through this post which is about UK urban regeneration projects... (BTW - click these renderings - they are good resolution and better bigger....)

The tram would serve to interconnect inner city public transport infrastructure - such as train, ferry, and the inner city bus interchanges that are being discussed (one in vicinity of East Britomart, one in Lower Albert, and one in vicinity of Victoria Park/Fanshaw Street), and it would, in the first instance, run from Wynyard Quarter, to Fanshaw, into Custom Street West, down Lower Albert, along a little part of a pedestriansed Quay Street, through Queen Elizabeth Square, and up Queen Street.

It would be a high amenity service, high frequency - between 2 to 4 minute service frequencies. Like light rail, but good and urban.

Here you see the track turning left into Quay Street. This sort of service provides for expansion. For example, at Custom Street, there could be a turn into a line (which would connect directly with the East Britomart bus interchange), turn up Anzac Street, and run along Symonds Street to AUT and University of Auckland.

And here's how Queen Elizabeth Square might look with the removel of the old HSBC Tower (which should probably never have been built in that location). You can see how Queen Elizabeth Square would flow onto Queens Wharf (as was envisaged 30 years ago). Precinct Properties would be free to build a replacement tower on the corner of Custom Street West and Lower Albert. And it would benefit from being very well serviced by rail, tram and ferry services. And the public would gain something which has been promised for decades.

Protect Princes Wharf Colonnaded Public Spaces

I have written at length about Auckland's Princes Wharf.

There isn't much use crying over split milk - but we do need to learn from what happened and ensure the same mistakes are not made again. I say "mistakes" advisedly, because there were some major winners on Princes Wharf, alongside the major losers. The private developer did very well and so did Ports of Auckland Ltd which pocketed a tidy sum in exchange for selling the leases.

It was the public that lost - despite the fact Princes Wharf was a public asset - and my research suggests that incremental losses in public amenity are continuing today, as you will see toward the end of this post. But first some relevant introduction....

Significant blog postings include:
I want to be a little bit constructive in this post, mainly because I - and many others - are not ready to completely give up on Princes Wharf. Something needs to be rescued from the wreakage.

When Clinton Bird was retained by Auckland Regional Council to advise commissioners on resource consent conditions that would allow the proposed Hilton Hotel and apartment development to go ahead, he put as his Number 1 Recommendation for conditions:

(i) (the certifier recommends that the application for resource consent be appropved, subject to the following conditions).... the applicant giving the ARC an undertaking that all colonnade spaces between the exterior wall of individual tenancies and the outer face of the columns supporting the first floor, around the entire perimeter edge of the development and along both sides of the central street be given over to the exclusive and uninterrupted use of the general public, in perpetuity.....

These are strong words: an undertaking....all colonnade spaces... entire perimeter edge... exclusive and uninterrupted use of the general public.... in perpetuity...

These words were largely carried forward into the resource consent permit by ARC (dated 3 March 1998), where they can be found at condition 12:

(12) All colonnade spaces between the exterior wall of individual tenancies and the outer face of the columns supporting the first upper level, around the entire perimeter edge of the development and along both sides of the central street, shall be set aside as an accessway for the use of the public.
You can see the toning down of these words, but the meaning and intention is clear.

This picture was taken a few days ago, in the central street, and clearly shows the existence of a public accessway, between  the exterior walls and the outer faces of the colonnades. You can see a pot plant a little way along - but apart from that the space is being used in accordance with the resource consent conditions.

This picture is at the end of Princes Wharf, and shows again that the open public accessway space between interior walls and colonnades has been respected at deck level. You'd have to say that the space is not that well looked after in terms of being a paved square - and this is partly explained by the ambiguity that exists over whose space this is, and who controls it and looks after it on behalf of the public.

This picture is also at the end of Princes Wharf, but across the "central street" from the picture above. It's the side of Princes Wharf that is opposite Queens Wharf. Here you can see the colonnaded area has been enclosed in now appears to be under the sole use of an operator known as Bellini's coffee. You can see the low hedging used to delineate the space which is no longer a public accessway....


And speaking of hedging, at the Quay Street end of Princes Wharf, not only does the space between the colonnaded areas get taken over by the adjacent land use, but the hedging moves right out into the space that was originally deemed public....


Here is another view of that hedge. The employee is out bright and shiney, carrying tables and chairs that further privatise this space - and given their proximity to the hedge - make walking even close to the hedge the sort of experience that most pedestrians would prefer to avoid - unless of course they were looking for a place for lunch....


Here's that hedging again, and in the foreground you can see the raised paving that has been established....


Will I, won't I.....


Meanwhile, on the other side of Princes Wharf, a certain amount of redevelopment has been underway. You can see the barriers in the middle of this picture....


Getting closer, you can see the sign: "New Offices for Sale or Lease....", this relates to level 1 perhaps, but what is happening at ground level here....?


Taking a peek behind the barriers, something is revealed....


The ASPEC sign reads: "Shed 19 INFILL...."

That's how you describe infill - between colonnades, of public space, whichever spaces are being expropriated for commercial purposes.

Who gives permission for this incremental loss and decay of public amenity....? Why is it happening?

And who pockets the proceeds...?


Judicial Review Backs Mangawhai Residents

Justice Heath's "unsealed" judgment in respect of the judicial review proceedings brought by Mangawhai Ratepayers and Residents Association (MRRA) against Kaipara District Council (KDC) regarding its management of the EcoCare Wastewater Scheme was released on the 28th of May.

The judgment is not sealed because he intends to hear further submissions from counsel about the orders he proposes to make.

In summary, however, he has declared that the decisions to enter into both Ecocare contracts were illegal. He has also awarded the MRRA indemnity costs (without being clear what that actually means). The judge is having a conference with the parties on 20 June when he expects to consider submissions about orders he might make to finalise his judgment.

The judgment is lengthy but is a good read. In my assessment the key features are:
  • that KDC did not properly consider reasonable options for addressing Council's huge debt problem, instead going ahead with hefty rate increases as its only option (submissions are now sought from parties on what orders might be made regarding this matter.) 
  • that Parliament was constitutionally entitled to bring in the Validation Bill (which validated many prior decisions which have been acknowledged as "unlawful"), and that the timing of the Bill could not be seen (in terms of the Bill of Rights) to be deemed an unconstitutional attack on MRRA's right to judicial review. 
  • that KDC decisions in respect of the Ecocare Scheme agreement, and its modification, were both illegal in terms of the Local Govt Act 
  • that the loans entered into by KDC are “protected transactions” for the purposes of the Local Government Act, in respect of which the creditor is entitled to take enforcement action if the Council were to default on its obligations. 
Key quotes from the judgment follow:

[7] At an institutional level, this proceeding has exposed a high degree of incompetence among those who were elected to serve on the Council, and also their executive officers. At a human level, it has caused a great deal of stress, anxiety and financial hardship to many ratepayers who will now be required to pay rates at a significantly higher level than they might reasonably have expected. They might also be at risk of a significant capital loss, if they were to sell their properties in an endeavour to avoid continuing costs to meet (potentially) increasingly higher rates.

[21] (Ed: In terms of modification 1 and increased costs of the EcoCare proposal....) The Auditor-General said that this increase “was not appropriate”. That is a gross understatement. I find it incomprehensible that a democratically elected Council (in conjunction with its executive team) could decide to increase the cost of a major infrastructure project by approximately $22.1 million without consulting with its constituents; namely, the ratepayers who were to pay for it. It must have been blindingly obvious to the Mayor and Councillors that while ratepayers might (given that the project did not enjoy universal approval) have been prepared to pay increased rates to meet a cost of $35.6 million, it could not be said confidently that they would agree to pay $57.7 million for a similar facility.

[43] I am satisfied that the Association has made out a case for a declaration that the EcoCare agreements were entered into in breach of Part 6 of the Local Government Act and, therefore, unlawfully.

[45] Having reviewed the evidence on which the Association relies, I am satisfied that the decision made to proceed with Modification 1 agreements failed to comply with Part 6 and that a declaration to that effect should be made. That finding leaves to one side the question whether the financing agreements fall within the “protected transaction” regime, a point to which I now turn.

[52] Under the protected transaction regime, even if the Council’s decision to borrow was unlawful, the creditor is left with a valid and enforceable debt owing from the Council. If the Council falls into default of its obligations under the loan, the creditor is entitled to bring proceedings to recover the amount payable. If judgment were obtained, enforcement processes are available.

[59] The Council is not under a duty to levy rates to meet the debt. It should consider all available options in an endeavour to ascertain what approach to repayment will be in the best interests of its ratepayers. That includes evaluating the advantages and disadvantages of negotiating with existing creditors to ascertain whether there are means of restructuring debt arrangements that would place less of a burden on its ratepayers. The possibility of recovering some of the costs from third parties should also be considered. That type of analysis should enable the Commissioners to make more informed decisions about its options.

[61] In summary, while the creditor has an enforceable debt, the Council has a number of options available to it. In determining which option to take, it is necessary to have regard to the best interests of its ratepayers. Just like any other entity, the Council has the ability to negotiate to restructure the loan arrangements. If negotiations were unsuccessful, it could legitimately leave its creditors to exercise what remedies are available to it at law, or levy rates to pay the debt.

[62] In this case, there is no evidence that such an assessment was undertaken by the Council at the time it struck the rates. For that reason, the Association has not advanced any challenge on any administrative law unreasonableness ground. Nevertheless, in relation to future rates that might be struck, it will be necessary for the Council to give proper consideration to these issues before making its rating decisions.

[114] The Association has succeeded in obtaining declarations in relation to the unlawfulness of the EcoCare and Modification 1 agreements entered into by the Council in 2005 and 2006. It also has the benefit of reasoning that suggests that a more nuanced approach must be taken by the Council to the way in which it should deal with creditors, given the Council’s current parlous state, and the effect that significant rises in the levels of rates are likely to have on its ratepayers. Other factors in favour of the Association’s claim for costs are the usefulness of the declarations I will make in respect of potential third party liability and the need for the ratepayers who comprise the Association to contribute to the costs incurred by the Council through their rates.

An interesting decision indeed.

We will await with interest the orders that appear in the sealed judgment.

Friday, May 23, 2014

Rethinking Auckland's QE Square

Auckland Council have seen "opportunity" in Queen Elizabeth Square for downtown developers and for a hefty capital sum. There has been urban design criticism of the square - forlorn - neglected - wind swept - some say. This behaviour is what goes with "de-territorialisation". It's a well known process where public attachment and attraction to land is gently undermined, so that no-one really cares when it's gone. Or maybe until it's gone - but by then it's too late.

However there are always a few canaries in Auckland's coalmine of development. Which is a good thing. Auckland needs whistle blowers to prevent "de-territorialisation" of public space, and to prevent it being "re-territorialised" as private land.

I wrote a few days ago in a posting entitled "Love QE Square". I gave it that name because I wanted to do more than simply "save" QE Square. It needs love, from the public, from people who use it,  from those who see other opportunities for it, and from Council. Especially now that Auckland Council is getting close to digging it up to make way for the first section of the Central Rail Corridor tunnel, and now that Precinct Properties is getting ready to develop its downtown buildings and land.

Hence these images below, from a Sketchup model I threw together, as part of a campaign to "love", "own", and "re-territorialise" Queen Elizabeth Square. Transform it into Auckland's premier waterfront civic square..... click to enlarge...


The main thing that I've taken away is the bus interchange and through road which bisected the square. The interchange included a glass covered canopy above bus-shelters which also served as a sheltered walkway for people accessing ferry services from downtown. This is gone from my renderings because Auckland Council's plans are to re-locate the QE Square bus interchange. This will be done by expanding the Britomart bus interchange (behind the heritage CPO building which functions as the railway station), constructing a new facility at the bottom of Lower Albert Street, and constructing an interchange on Fanshawe Street across that road from the Eastern corner of Victoria Park.

That is what presents a huge opportunity for opening up and rethinking QE Square.

There will still be a need to provide for shelter from the elements: sun, wind and rain. Let's see some options for this from Council. If QE Square has to be dug up then perhaps we can construct an underpass pedestrian walkway - following the examples of downtown Singapore and Kuala Lumpur, and line the passageway with well-lit boutique shops and takeaways. This walkway can also connect to ferries and the railway station. On the many good days pedestrians can choose to walk on QE Square - rather than take the underpass.

This is to get the creative juices flowing a bit. What Auckland sorely needs now is a joined up vision for the CBD waterfront - what we're planning on doing down there, and what we're not doing down there. Big picture stuff which gives at least as much emphasis to the public realm as it does to providing for urban economic development.

This vision needs to look forward 30 years and should include: the CRL (built - above and below ground); Downtown redeveloped; Queens Wharf developed; Quay Street pedestrianised; Custom Street reshaped; Light rail from Wynyard Quarter inter-connecting with the new bus stations and running up Queen Street; and expanded ferry services. Broad brush stuff. Detail can come later.

And it needs to be done with public engagement and participation.