|
|
|
|
| This clip is recorded in the vicinity of the Bike Racks. It shows the traffic mix and density in the street as well as pedestrian and cycle traffic. You will see a man with an unusual job.... |
| This clip recorded about 100 metres further along the street toward the station. Shows pedestrian and cycle traffic mix, shoppers coming and going, and camera pans past portraits of all the candidates standing locally (one size fits all), and shows commuters getting to the station access stairway... |
| You might have thought the bike parking by the shop was a little small, so check this system out. |
|
| Here are the pedestrians, cyclists, scooter riders, and bus passengers walking the last hundred metres or so to the station - and encountering the usual political obstacles at election time! |
| And here's a classic clip of commuters waiting for a train which comes on the dot (as you might expect). It is impressive how little time it takes to unload, load, and go... |
Thursday, April 21, 2011
Narita Japan TOD and POD Study


Wednesday, April 20, 2011
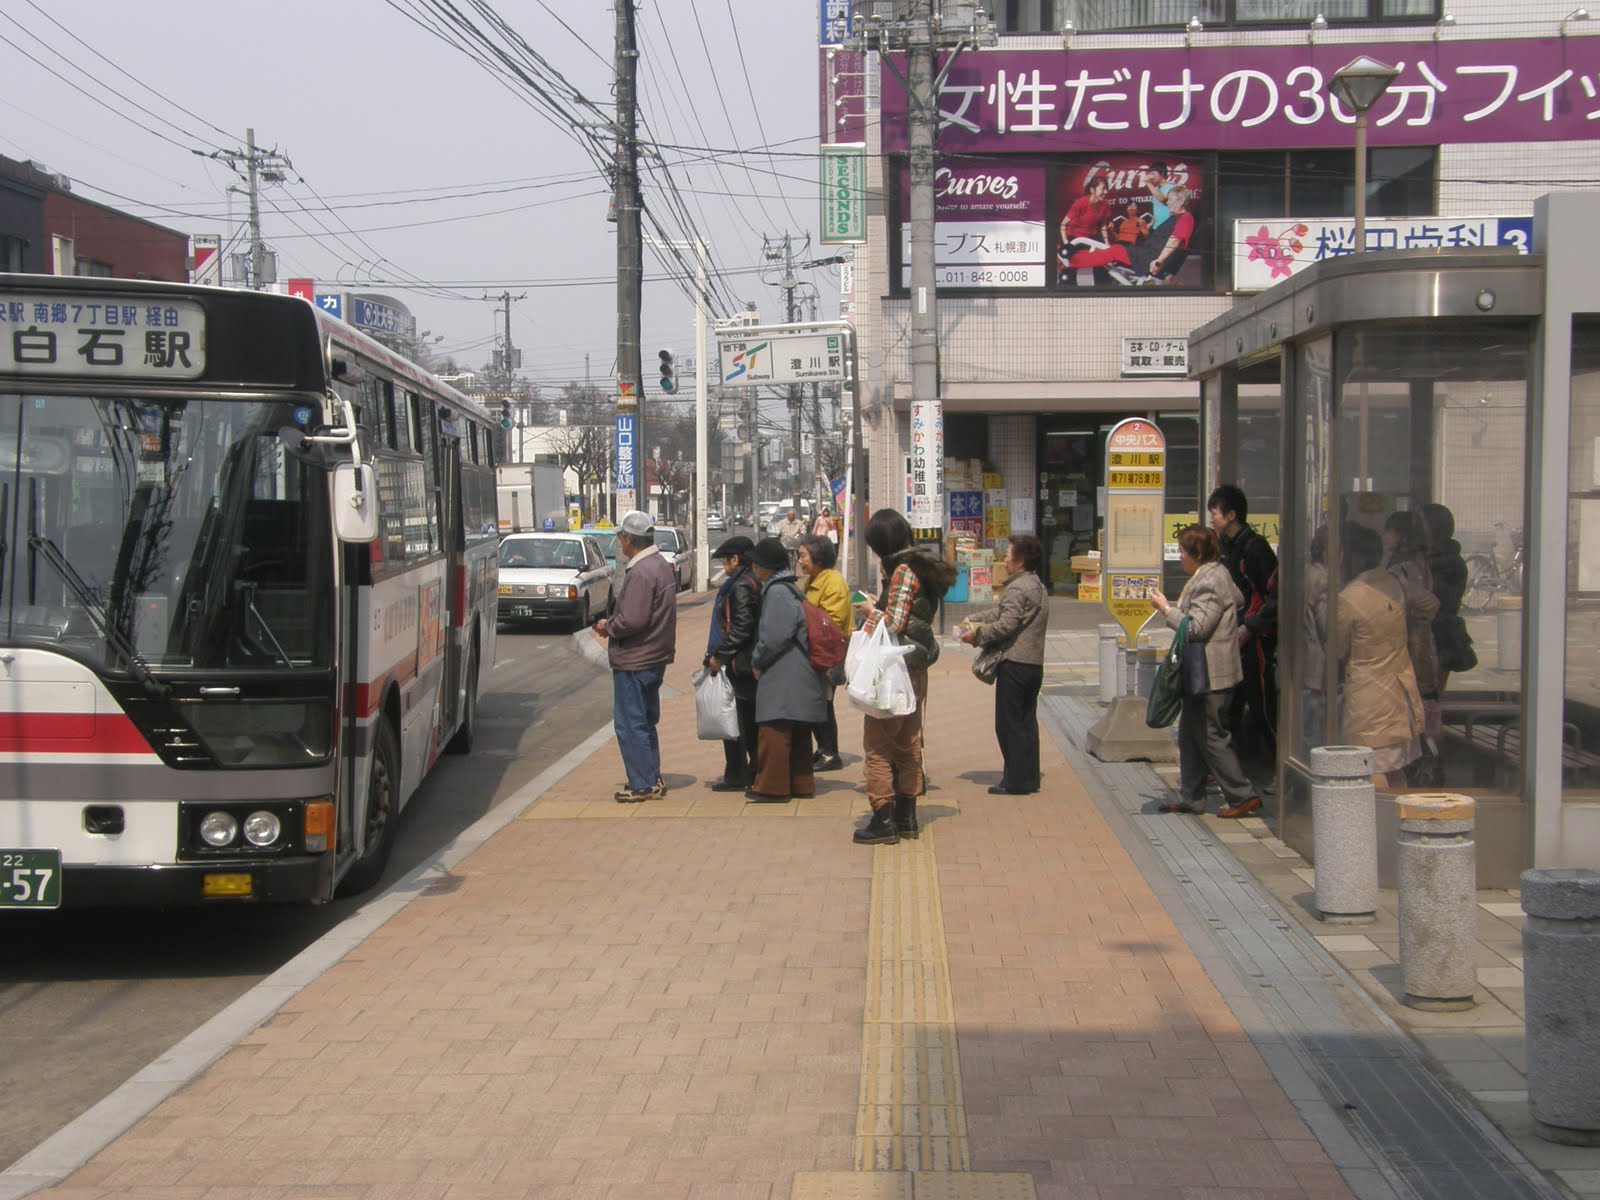
Sapporo Transport Oriented Design Study
|
|
|
|
|
|
|
|
|
...and here's the train for you to try... |


Saturday, April 18, 2009
Singapore - Urban Design 3 - Chinatown

I always like to explore the indigenous bits of cities I visit. Maps of Singapore for tourists and from hotels, emphasise the location of Chinatown, Little India, and even a bit of Arabia with souks and the like. Parts of it can be a bit touristy, but the markets are real enough, and it's all lively and thriving. These destinations are very attractive with tourists and visitors, and are a big part of keeping this multicultural place alive and kicking. Well - that's how it seemed to me as an outsider...

And I liked seeing the bikes and the three-wheelers used to move goods. Singpapore does have it's share of big motorways and road congestion charge systems. At the conference I heard from a member of the Transport Council how they want to get the peak am mode share of public transport up to 70% from 63%...

Here, mum buys the kids some Chinese sweets and ice-creams from the local sweet shop. Plenty of other bits and pieces to buy too.

Great places to sit - with the climatic conditions well provided for. Heat of the sun and torrential downpours alternate. Lot of style.

I liked the chinese laundry effect. Boy - a lot of people live out this way. This is Chinatown.

A very people-oriented public space. No cars here - even though this is a very car-oriented city. Cars have their place - but there are also rigorously protected areas for people. Auckland could learn a lot about vehicular delineation from Singapore.
Saturday, October 18, 2008
This is Auckland - Taharoto/Shakespeare Roads

Wednesday, October 8, 2008
Walking & Cycling across the Bridge = Good Urban Design

There is a major debate in Auckland now about whether bikes and walkers should be allowed on the Auckland harbour Bridge (opened in 1959, when everybody walked across!). Transit and now the New Zealand Transport Agency are thinking of every excuse under the sun why it shouldn't happen. Here's a few thoughts on that (the NZ Herald newspaper chose not to publish them - even though the paper had run 4 opinion pieces against this project without balancing viewpoints)....
This project is about more than lycra-clad cyclists enjoying themselves at tax-payer expense. The project is about competent urban design and walking. It’s about opening up Waitemata Harbour waterfront access to the public. It’s about waking up and smelling Auckland’s roses.
Some bemoan the $40 million price tag. But all transport projects are expensive. Currently planned Auckland motorway projects total around $4 billion, while passenger transport projects total around $2 billion. Building safe walking and cycling across the Auckland Harbour Bridge would cost less than 1% of the amount planned for a few kilometres of motorway and railway.
The current Auckland Regional Land Transport Strategy supports the allocation of $420 million of available transport funding on travel demand management measures over a 10 year period including the implementation of 50% of the region’s strategic cycleway network, and extensive improvements in urban walking infrastructure. Unfortunately the region is behind achieving this target because city councils and Land Transport NZ (now the New Zealand Transport Agency) have not delivered on the transport funding strategy they agreed in 2005.
Narrow benefit-cost arguments are the last resort of those seeking to kill projects with multiple objectives. The Auckland rail electrification project was attacked by narrowly comparing its benefits with motorways. But when the associated economic development benefits rail enables through agglomeration and more efficient land use were factored in, the bean-counters went quiet. They now support rail. New Zealand’s Energy Efficiency and Conservation Authority came up against the same narrow arguments when it advocated insulating houses. The bean-counters now accept that the energy savings and health benefits that go with living in a warm house more than justify the cost of insulation.
Auckland has long needed to take a fresh look at transport planning by identifying the benefits of diverting the focus away from cars, and towards bicycles and pedestrians. Transport planners have disregarded the significant adverse affects of car use and the range of benefits associated with increased bicycle use as an alternative. More cycling and walking reduces the adverse affects of cars, and has other far-reaching benefits.
Last week the New Zealand Urban Design Forum was launched. Hundreds of planners, architects and transport engineers attended. This is professional recognition that there is more to urban planning than building suburbs for people, roads for cars, and buildings for offices. Urban Design is about the public realm. It is about waterfronts, open spaces, and it’s about walking and cycling. Wellington’s waterfront with its multiple destinations, open spaces, and walkways and cycleways proves good urban design can happen in New Zealand.
Brisbane’s Goodwill Bridge was built across its harbour river for walking and cycling. Now 50,000 people use it each week. It connects Brisbane for walkers and cyclists. Brisbane also provides bike racks on some of its buses and some ferries – but these alone could never match Goodwill Bridge. They complement it.

Sydney is rightly proud of its coastal walkway. This will be connected through the East Darling Harbour reclamation which has been recently retired from port-shipping purposes and is being re-developed for mixed uses emphasising a public realm based on the best urban design they can buy.
Auckland has the same opportunity. The waterfront at Kohimarama and Mission Bay is a taste of something good. We see more of it at the Viaduct. This connects to the walking and cycling Te Whero bridge to the Wynyard Quarter. The vision for this reclamation includes a coastal promenade for walking and cycling. From there is a smooth connection – a great walk and cycle - to the road winding through the yachts and attractions of Westhaven Marina, to the foot of Auckland Harbour Bridge.
Not everybody might want to continue this Waitemata journey by walking or cycling over the Bridge. But every year 7,500 people cue up and pay for the opportunity to walk or run over as part of the Auckland marathon. They love it. The view from the top is fantastic. And so is the feeling of achievement and wellbeing.
Transit has provided for walking and cycling across the harbour at Greenhithe. People can walk and cycle across the Manukau Harbour at Mangere. Providing for walking and cycling across the Waitemata Harbour is consistent with past practice, and in compliance with the multi-modal objectives of the New Zealand Transport Strategy.
Second harbour crossing plans have settled on a tunnel for the next crossing, with walking and cycling across the existing Auckland Harbour Bridge. So it’s not a question of if, it is a question of when, walking and cycling infrastructure is provided on that bridge. The time is clearly now, in coordination with Westhaven and Wynyard Quarter development, and as part of the economic regeneration of Auckland as a tourist destination.
Booze Allen have advised Auckland Regional Council that this project can be provided for on the existing bridge, and while this will result in narrowing the clip-on traffic lanes, these will still be wider than central section traffic lanes. These experts have advised that safety levels would be acceptable.
As a signatory to the New Zealand Urban Design Protocol Transit stated that it: “plans and designs state highways in a way that supports good urban design and value for money. In particular, Transit aims to achieve integration between state highways, local roads, public transport, cycling and walking networks and the land uses they serve.”

Now is the time for the New Zealand Transport Agency to practice what Transit preached, and to take proper account of the Auckland Regional Transport Strategy. It is also time for Auckland and North Shore City Councils to pay more than just lip service to the provision of cycling and walking infrastructure. And then there will be dancing in the streets and upon the bridge...."
Thursday, April 21, 2011
Narita Japan TOD and POD Study
|
|
|
|
| This clip is recorded in the vicinity of the Bike Racks. It shows the traffic mix and density in the street as well as pedestrian and cycle traffic. You will see a man with an unusual job.... |
| This clip recorded about 100 metres further along the street toward the station. Shows pedestrian and cycle traffic mix, shoppers coming and going, and camera pans past portraits of all the candidates standing locally (one size fits all), and shows commuters getting to the station access stairway... |
| You might have thought the bike parking by the shop was a little small, so check this system out. |
|
| Here are the pedestrians, cyclists, scooter riders, and bus passengers walking the last hundred metres or so to the station - and encountering the usual political obstacles at election time! |
| And here's a classic clip of commuters waiting for a train which comes on the dot (as you might expect). It is impressive how little time it takes to unload, load, and go... |
Wednesday, April 20, 2011
Sapporo Transport Oriented Design Study
|
|
|
|
|
|
|
|
|
...and here's the train for you to try... |
Saturday, April 18, 2009
Singapore - Urban Design 3 - Chinatown
I always like to explore the indigenous bits of cities I visit. Maps of Singapore for tourists and from hotels, emphasise the location of Chinatown, Little India, and even a bit of Arabia with souks and the like. Parts of it can be a bit touristy, but the markets are real enough, and it's all lively and thriving. These destinations are very attractive with tourists and visitors, and are a big part of keeping this multicultural place alive and kicking. Well - that's how it seemed to me as an outsider...
And I liked seeing the bikes and the three-wheelers used to move goods. Singpapore does have it's share of big motorways and road congestion charge systems. At the conference I heard from a member of the Transport Council how they want to get the peak am mode share of public transport up to 70% from 63%...
Here, mum buys the kids some Chinese sweets and ice-creams from the local sweet shop. Plenty of other bits and pieces to buy too.
Great places to sit - with the climatic conditions well provided for. Heat of the sun and torrential downpours alternate. Lot of style.
I liked the chinese laundry effect. Boy - a lot of people live out this way. This is Chinatown.
A very people-oriented public space. No cars here - even though this is a very car-oriented city. Cars have their place - but there are also rigorously protected areas for people. Auckland could learn a lot about vehicular delineation from Singapore.
Saturday, October 18, 2008
This is Auckland - Taharoto/Shakespeare Roads
Wednesday, October 8, 2008
Walking & Cycling across the Bridge = Good Urban Design
There is a major debate in Auckland now about whether bikes and walkers should be allowed on the Auckland harbour Bridge (opened in 1959, when everybody walked across!). Transit and now the New Zealand Transport Agency are thinking of every excuse under the sun why it shouldn't happen. Here's a few thoughts on that (the NZ Herald newspaper chose not to publish them - even though the paper had run 4 opinion pieces against this project without balancing viewpoints)....
This project is about more than lycra-clad cyclists enjoying themselves at tax-payer expense. The project is about competent urban design and walking. It’s about opening up Waitemata Harbour waterfront access to the public. It’s about waking up and smelling Auckland’s roses.
Some bemoan the $40 million price tag. But all transport projects are expensive. Currently planned Auckland motorway projects total around $4 billion, while passenger transport projects total around $2 billion. Building safe walking and cycling across the Auckland Harbour Bridge would cost less than 1% of the amount planned for a few kilometres of motorway and railway.
The current Auckland Regional Land Transport Strategy supports the allocation of $420 million of available transport funding on travel demand management measures over a 10 year period including the implementation of 50% of the region’s strategic cycleway network, and extensive improvements in urban walking infrastructure. Unfortunately the region is behind achieving this target because city councils and Land Transport NZ (now the New Zealand Transport Agency) have not delivered on the transport funding strategy they agreed in 2005.
Narrow benefit-cost arguments are the last resort of those seeking to kill projects with multiple objectives. The Auckland rail electrification project was attacked by narrowly comparing its benefits with motorways. But when the associated economic development benefits rail enables through agglomeration and more efficient land use were factored in, the bean-counters went quiet. They now support rail. New Zealand’s Energy Efficiency and Conservation Authority came up against the same narrow arguments when it advocated insulating houses. The bean-counters now accept that the energy savings and health benefits that go with living in a warm house more than justify the cost of insulation.
Auckland has long needed to take a fresh look at transport planning by identifying the benefits of diverting the focus away from cars, and towards bicycles and pedestrians. Transport planners have disregarded the significant adverse affects of car use and the range of benefits associated with increased bicycle use as an alternative. More cycling and walking reduces the adverse affects of cars, and has other far-reaching benefits.
Last week the New Zealand Urban Design Forum was launched. Hundreds of planners, architects and transport engineers attended. This is professional recognition that there is more to urban planning than building suburbs for people, roads for cars, and buildings for offices. Urban Design is about the public realm. It is about waterfronts, open spaces, and it’s about walking and cycling. Wellington’s waterfront with its multiple destinations, open spaces, and walkways and cycleways proves good urban design can happen in New Zealand.
Brisbane’s Goodwill Bridge was built across its harbour river for walking and cycling. Now 50,000 people use it each week. It connects Brisbane for walkers and cyclists. Brisbane also provides bike racks on some of its buses and some ferries – but these alone could never match Goodwill Bridge. They complement it.
Sydney is rightly proud of its coastal walkway. This will be connected through the East Darling Harbour reclamation which has been recently retired from port-shipping purposes and is being re-developed for mixed uses emphasising a public realm based on the best urban design they can buy.
Auckland has the same opportunity. The waterfront at Kohimarama and Mission Bay is a taste of something good. We see more of it at the Viaduct. This connects to the walking and cycling Te Whero bridge to the Wynyard Quarter. The vision for this reclamation includes a coastal promenade for walking and cycling. From there is a smooth connection – a great walk and cycle - to the road winding through the yachts and attractions of Westhaven Marina, to the foot of Auckland Harbour Bridge.
Not everybody might want to continue this Waitemata journey by walking or cycling over the Bridge. But every year 7,500 people cue up and pay for the opportunity to walk or run over as part of the Auckland marathon. They love it. The view from the top is fantastic. And so is the feeling of achievement and wellbeing.
Transit has provided for walking and cycling across the harbour at Greenhithe. People can walk and cycle across the Manukau Harbour at Mangere. Providing for walking and cycling across the Waitemata Harbour is consistent with past practice, and in compliance with the multi-modal objectives of the New Zealand Transport Strategy.
Second harbour crossing plans have settled on a tunnel for the next crossing, with walking and cycling across the existing Auckland Harbour Bridge. So it’s not a question of if, it is a question of when, walking and cycling infrastructure is provided on that bridge. The time is clearly now, in coordination with Westhaven and Wynyard Quarter development, and as part of the economic regeneration of Auckland as a tourist destination.
Booze Allen have advised Auckland Regional Council that this project can be provided for on the existing bridge, and while this will result in narrowing the clip-on traffic lanes, these will still be wider than central section traffic lanes. These experts have advised that safety levels would be acceptable.
As a signatory to the New Zealand Urban Design Protocol Transit stated that it: “plans and designs state highways in a way that supports good urban design and value for money. In particular, Transit aims to achieve integration between state highways, local roads, public transport, cycling and walking networks and the land uses they serve.”
Now is the time for the New Zealand Transport Agency to practice what Transit preached, and to take proper account of the Auckland Regional Transport Strategy. It is also time for Auckland and North Shore City Councils to pay more than just lip service to the provision of cycling and walking infrastructure. And then there will be dancing in the streets and upon the bridge...."




